Standard vs. Oversized Garages
A standard two-car garage for a Houston custom home is 20×20 feet inside — technically two-car, but tight for any vehicle larger than a compact. Most Houston luxury custom home buyers spec a minimum 22×24 feet (two bays) or 22×32 feet (with a third tandem bay) to accommodate full-size trucks, SUVs, and the storage needs of a family in the suburbs.
A true three-car garage with three side-by-side bays runs 32×22 feet minimum. On suburban lots this is straightforward; on narrow Inner Loop lots, a three-car side-by-side garage consumes nearly the entire lot width and is often replaced with a two-car plus one tandem arrangement, or a two-car garage with separate parking pad.
Front-Loaded vs. Rear-Loaded Garages
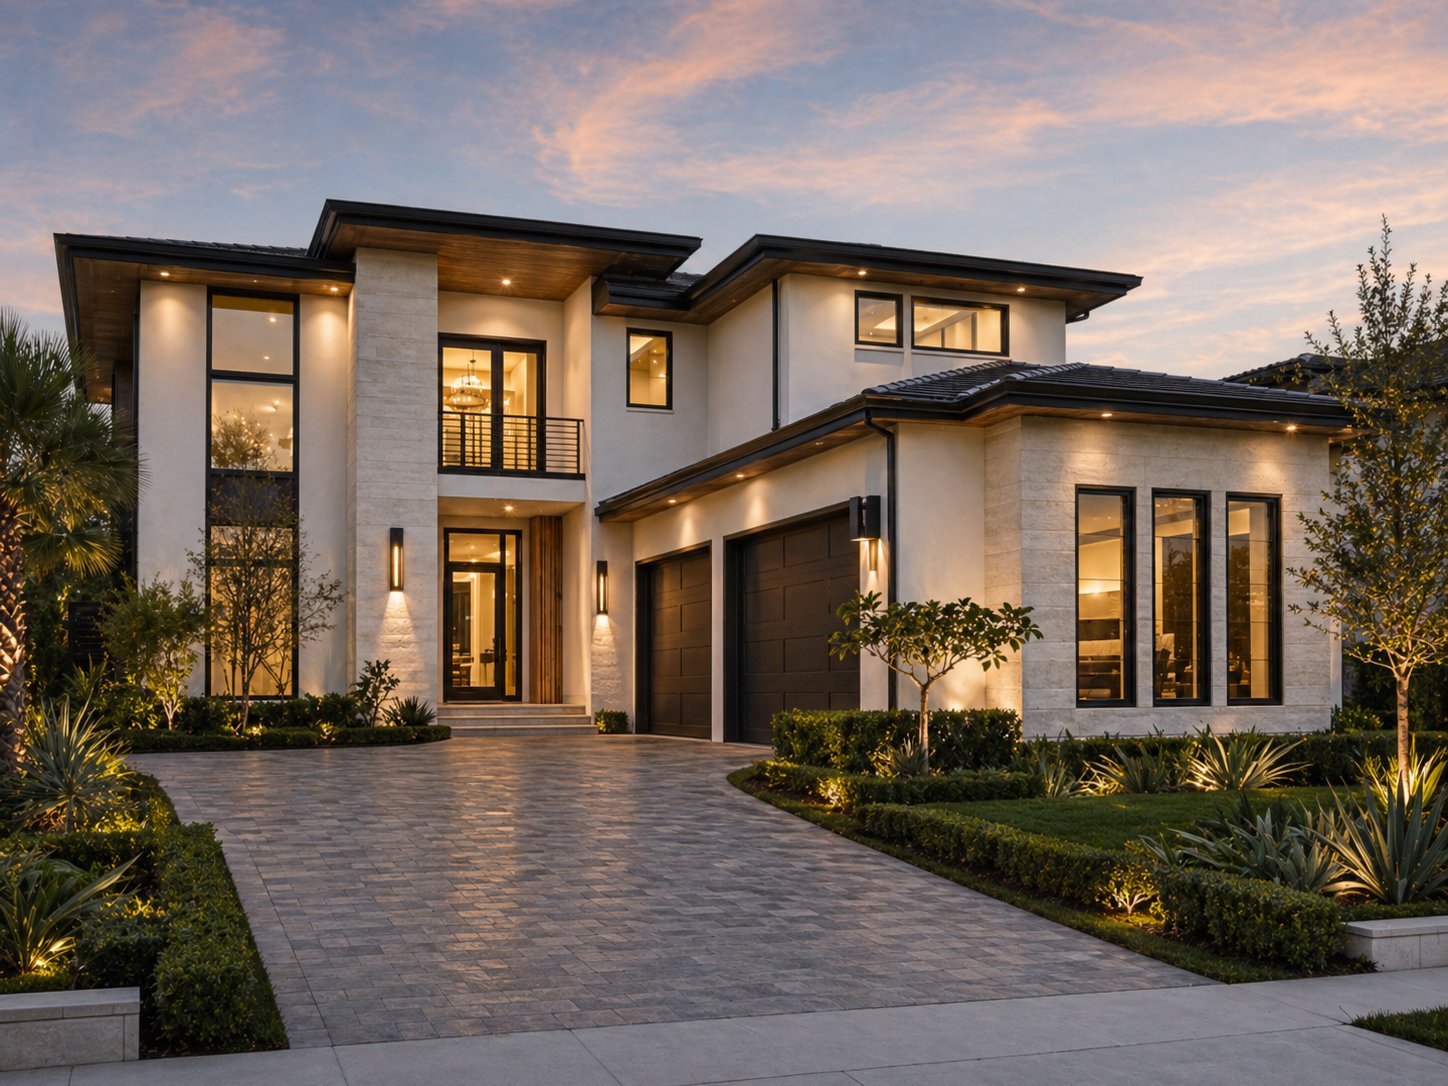
Front-loaded garages — with doors facing the street — are the norm in Houston master-planned communities and on lots without alley access. They are simpler to build and provide direct covered access to the house.
Rear-loaded garages — accessed from an alley at the rear of the lot — are common in Houston's older Inner Loop neighborhoods (the Heights, Montrose, EaDo) where alley infrastructure exists. Rear-loaded garages eliminate the garage door from the street facade, improve curb appeal dramatically, and allow the front yard to be used more fully.
A porte-cochère — a covered drive-through structure at the entry — is a third option on large lots. It provides covered drop-off at the front entry without requiring a fully enclosed garage at the front. Common on River Oaks and Memorial estates.
Air Conditioning the Garage in Houston
Houston's heat makes an unconditioned garage genuinely unpleasant for 6–7 months of the year. A conditioned garage (AC and heat) is a common upgrade on Houston luxury custom homes, particularly where the garage is used as a workshop, gym, or secondary living space.
A mini-split system for a two-car garage in Houston runs $3,500–$7,000 installed. A three-car garage may require two mini-split heads at $6,000–$10,000. The mini-split avoids the design and air balance complications of ducting the main HVAC system into the garage (which also creates fire and carbon monoxide code issues). Insulating the garage ceiling and walls is a prerequisite for AC in the garage — budget $3,000–$6,000 for garage insulation before the mini-split.
EV Charging and Smart Features
EV charging in the garage is a near-universal request on Houston custom homes. Specify at minimum one dedicated 240V/50-amp circuit (NEMA 14-50 outlet) during electrical rough-in — this supports Level 2 charging at 32–40 amps. For dual EV households, specify two dedicated circuits.
Whole-home backup power typically requires a natural gas or propane generator, which may be located adjacent to the garage or at the side of the house. Pre-plan the generator location and conduit routing during preconstruction; adding it post-construction requires a licensed electrician and gas plumber and costs $8,000–$15,000 more than doing it during construction.
Related Services & Pages
Frequently Asked Questions
How big should a garage be for a Houston custom home?
A minimum of 22×24 feet per two bays (528 square feet) for a Houston luxury custom home. Most Houston buyers spec 24×24 or larger to accommodate full-size trucks and SUVs with room for storage. A three-car garage with side-by-side bays requires a minimum 32×22 feet inside. If the garage will double as a workshop or gym, spec 24×30 or larger per bay.
Do Houston custom home deed restrictions require a specific number of garage spaces?
Many do. Most Houston master-planned communities require a minimum two-car attached garage. Some high-end communities (River Oaks, certain Sienna and Bridgeland phases) require a minimum three-car garage. Inner Loop deed restrictions are more varied — some specify no front-facing garage doors, requiring rear-loaded or side-entry garages. Always check the deed restrictions before finalizing garage placement and door orientation.
Can I use my garage as a gym or workspace in Houston?
Yes, with proper conditioning. A conditioned and insulated garage in Houston is comfortable for gym or workshop use year-round. Key requirements: insulate walls and ceiling (R-13 minimum walls, R-19 ceiling), add a mini-split for heating and cooling, specify epoxy or sealed concrete flooring for durability, and ensure adequate electrical circuits for equipment. A fully outfitted gym garage in Houston runs $25,000–$60,000 for the conditioning and finish work above the base garage build.
Related Articles
Saadi Construction Group
Houston-based custom home builder specializing in design-build, plans, permits, engineering, and full custom home construction across the Greater Houston metro. Learn more about us.