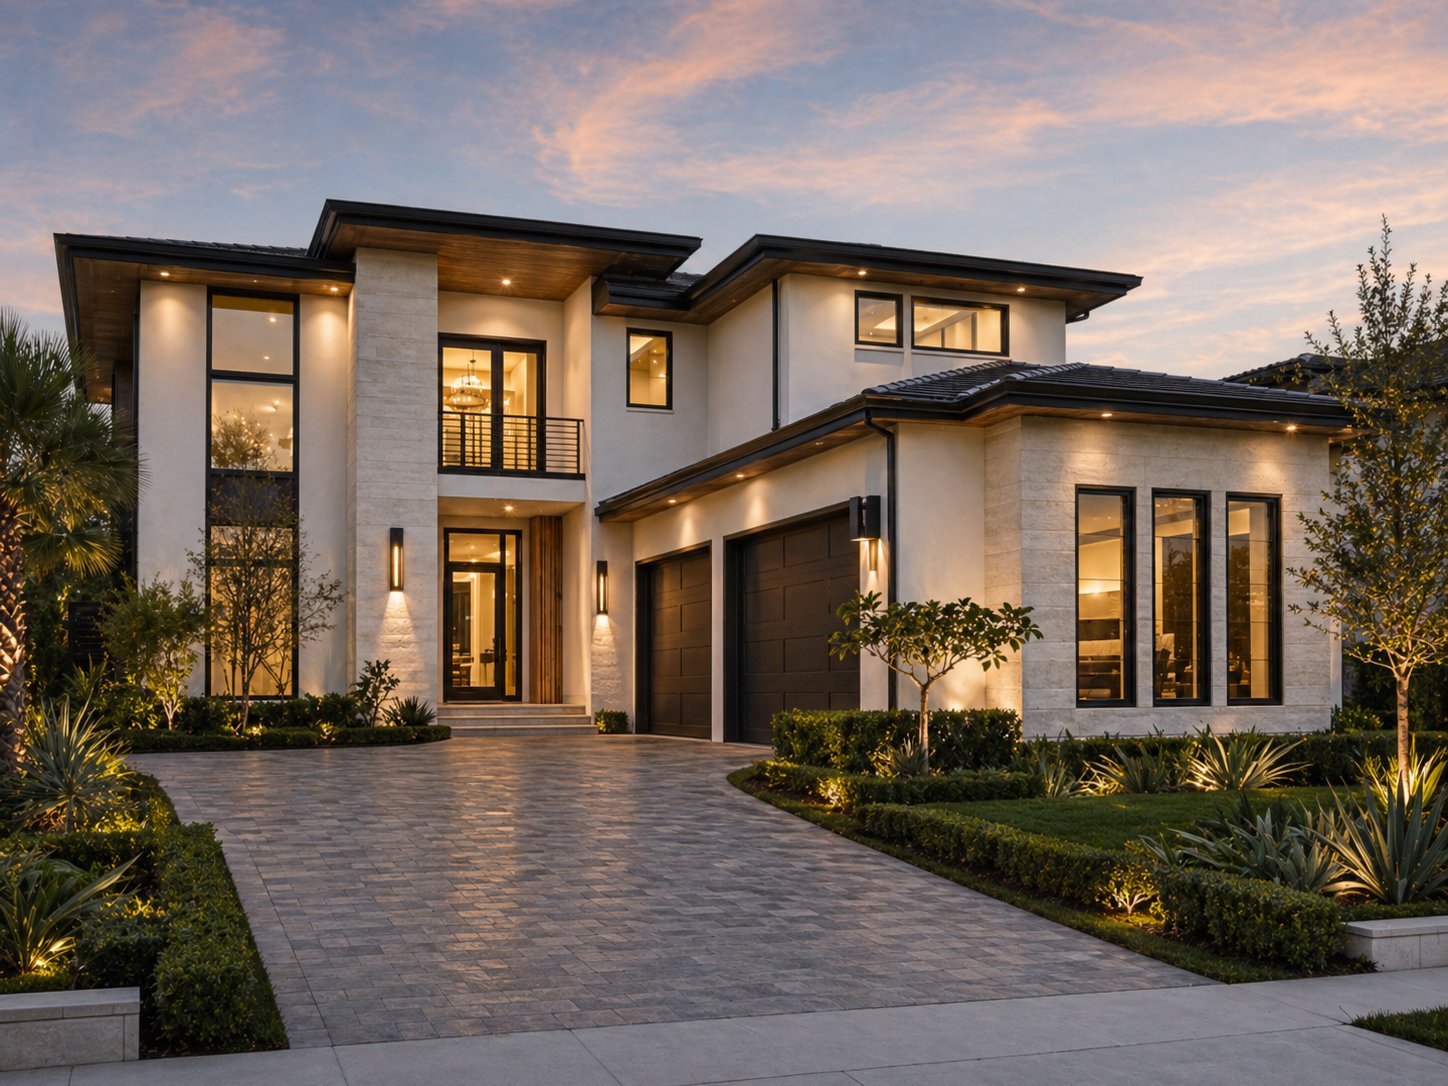
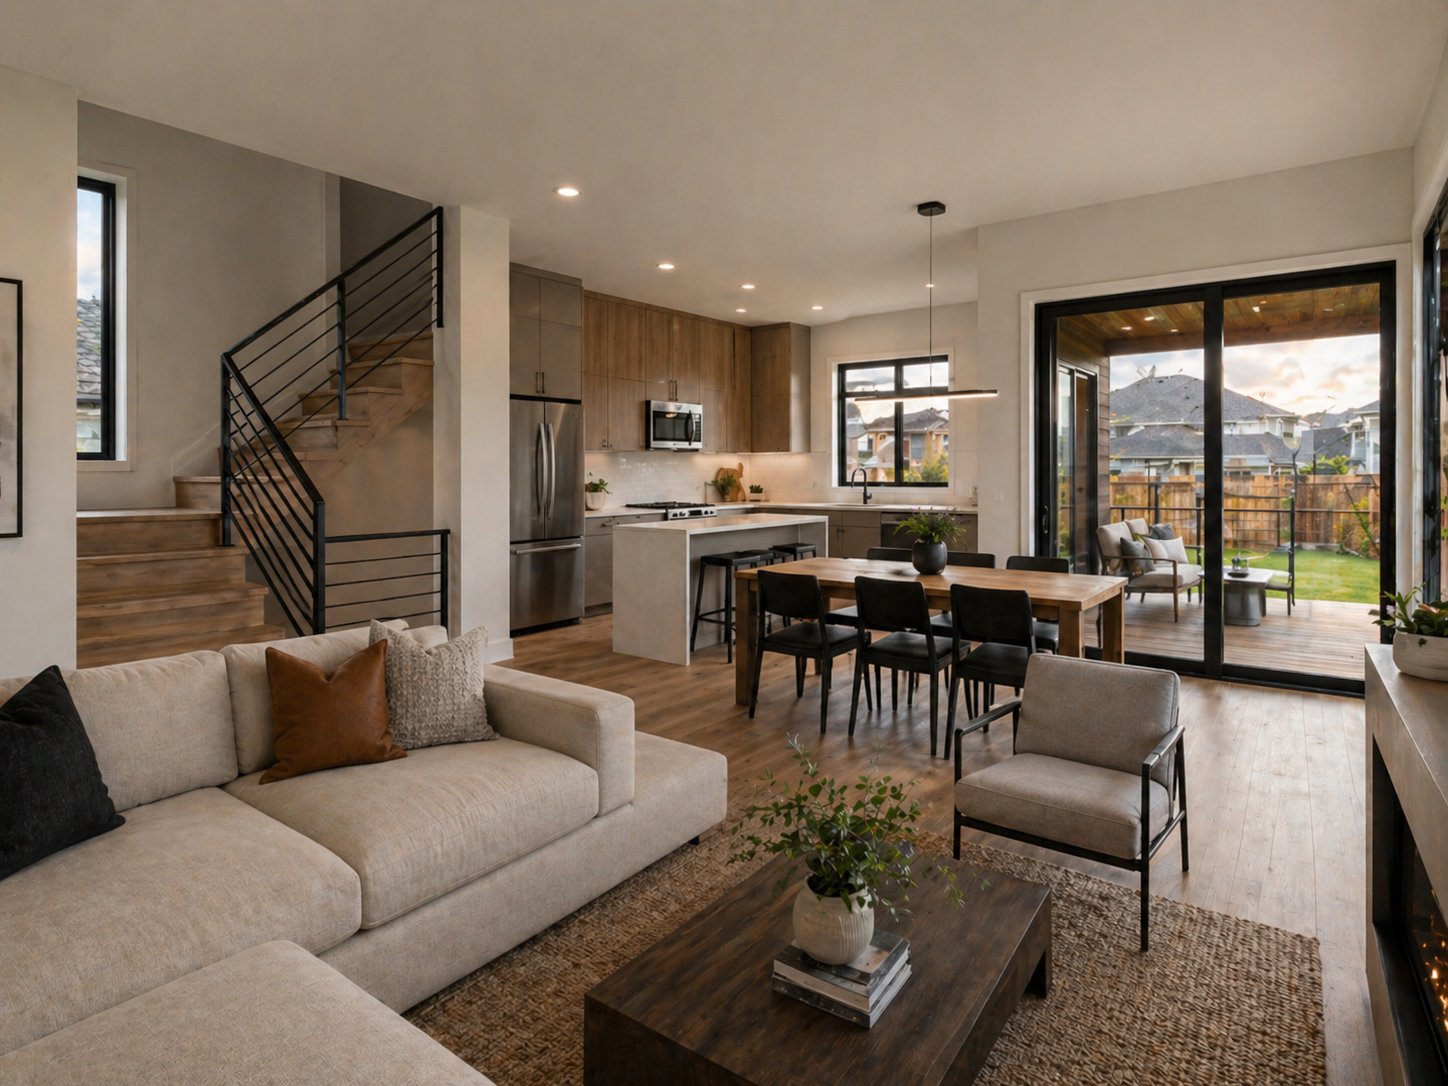
The Heights Market Overview
Houston Heights — the collection of neighborhoods running along Heights Boulevard from I-10 north to roughly Loop 610 — is one of the most sought-after Inner Loop locations for custom home construction. The area is characterized by narrow lots (typically 25–33 feet wide and 120–150 feet deep), high land values ($400,000–$900,000 for a tear-down lot depending on block and condition), and strong appreciation driven by proximity to downtown and Midtown.
Most Heights construction is teardown-rebuild. The existing housing stock is 1920s–1960s bungalows that have limited expansion potential and often do not meet current floodplain or energy code requirements. Buyers purchase the lot, demolish the existing structure, and build new.
Deed Restrictions in the Heights
The Heights has a patchwork of deed restriction districts with varying rules. Some blocks are covered by the Houston Heights Association deed restrictions, which govern minimum square footage, lot coverage, setbacks, and in some areas architectural character. Other blocks have weaker or no deed restrictions.
Pull the recorded deed restrictions from Harris County Appraisal District before making a lot purchase decision. Key restrictions to check: minimum square footage, maximum lot coverage, front setback from the property line, side and rear yard setbacks, and any design standards governing height, materials, or roof form. The City of Houston has its own setback and height rules (the Chapter 42 development standards) that apply independently of deed restrictions.
The Heights Association also has a Design Review Committee (DRC) that reviews plans for properties in certain deed restriction areas. The DRC process is separate from the city permit and adds 2–4 weeks to preconstruction.
Floodplain Challenges in the Heights
Portions of the Heights, particularly west of Yale Street and near White Oak Bayou, are in the FEMA 100-year and 500-year floodplain. Post-Harvey, FEMA updated the flood maps in 2021, and some Heights lots moved into or expanded within flood zones.
A lot in the AE (100-year) flood zone requires the finished floor elevation to be at or above the Base Flood Elevation (BFE) plus any local freeboard requirement. The City of Houston requires 2 feet of freeboard above BFE. On a flat 25-foot-wide Heights lot, achieving this elevation while maintaining a livable entry sequence often requires a raised foundation — either a raised slab or a crawl space with piers — that adds $40,000–$90,000 to the project.
Always order an elevation certificate for any Heights lot in or near a flood zone before signing a purchase contract. The BFE and freeboard requirement will directly drive foundation design and project cost.
Building on a 25–33 Foot Lot
Most Heights custom homes are built on lots 25–33 feet wide. At 25 feet wide, with 5-foot side setbacks required by Chapter 42 (or greater per deed restrictions), the buildable width is 15 feet — narrow enough that floor plan efficiency is critical. Multi-story construction is the norm: most Heights custom homes are 2–3 stories with floor plates of 1,400–2,200 square feet, producing 3,000–5,500 square feet of total living space.
Three-story construction in the Heights is common and generally accepted. It does require a third-floor structural system designed for the soil conditions and a stair or elevator core that consumes floor area on every level. An elevator — a strong amenity on three-story homes — adds $25,000–$45,000 installed.
Related Services & Pages
Frequently Asked Questions
How much does a teardown-rebuild cost in Houston Heights?
Budget $700,000–$1,400,000 for a complete teardown-rebuild in the Heights in 2026: $400,000–$700,000 for a tear-down lot, $25,000–$60,000 for demolition and utilities, $80,000–$150,000 for soft costs (architecture, engineering, permits), and $350–$500 per square foot for construction. A 3,500 square foot home on a standard Heights lot all-in typically runs $1,100,000–$1,600,000.
What are the setback requirements for building in Houston Heights?
City of Houston Chapter 42 requires a 10-foot front setback from the property line for structures in most Inner Loop neighborhoods, a 5-foot side setback, and a 20-foot rear setback. Some Heights deed restriction districts impose greater front setbacks (15–25 feet) aligned with the existing street character. Always check both Chapter 42 and the recorded deed restrictions — the more restrictive rule applies.
Is Houston Heights a historic district?
Parts of the Heights are listed in the National Register of Historic Places (Houston Heights Historic District), but this is an honorary designation and does not restrict what you can build on a private lot. Houston does not have a local historic preservation ordinance with design control over new construction in the Heights. The Heights Association DRC reviews for deed restriction compliance, not historic preservation.
Related Articles
Saadi Construction Group
Houston-based custom home builder specializing in design-build, plans, permits, engineering, and full custom home construction across the Greater Houston metro. Learn more about us.