
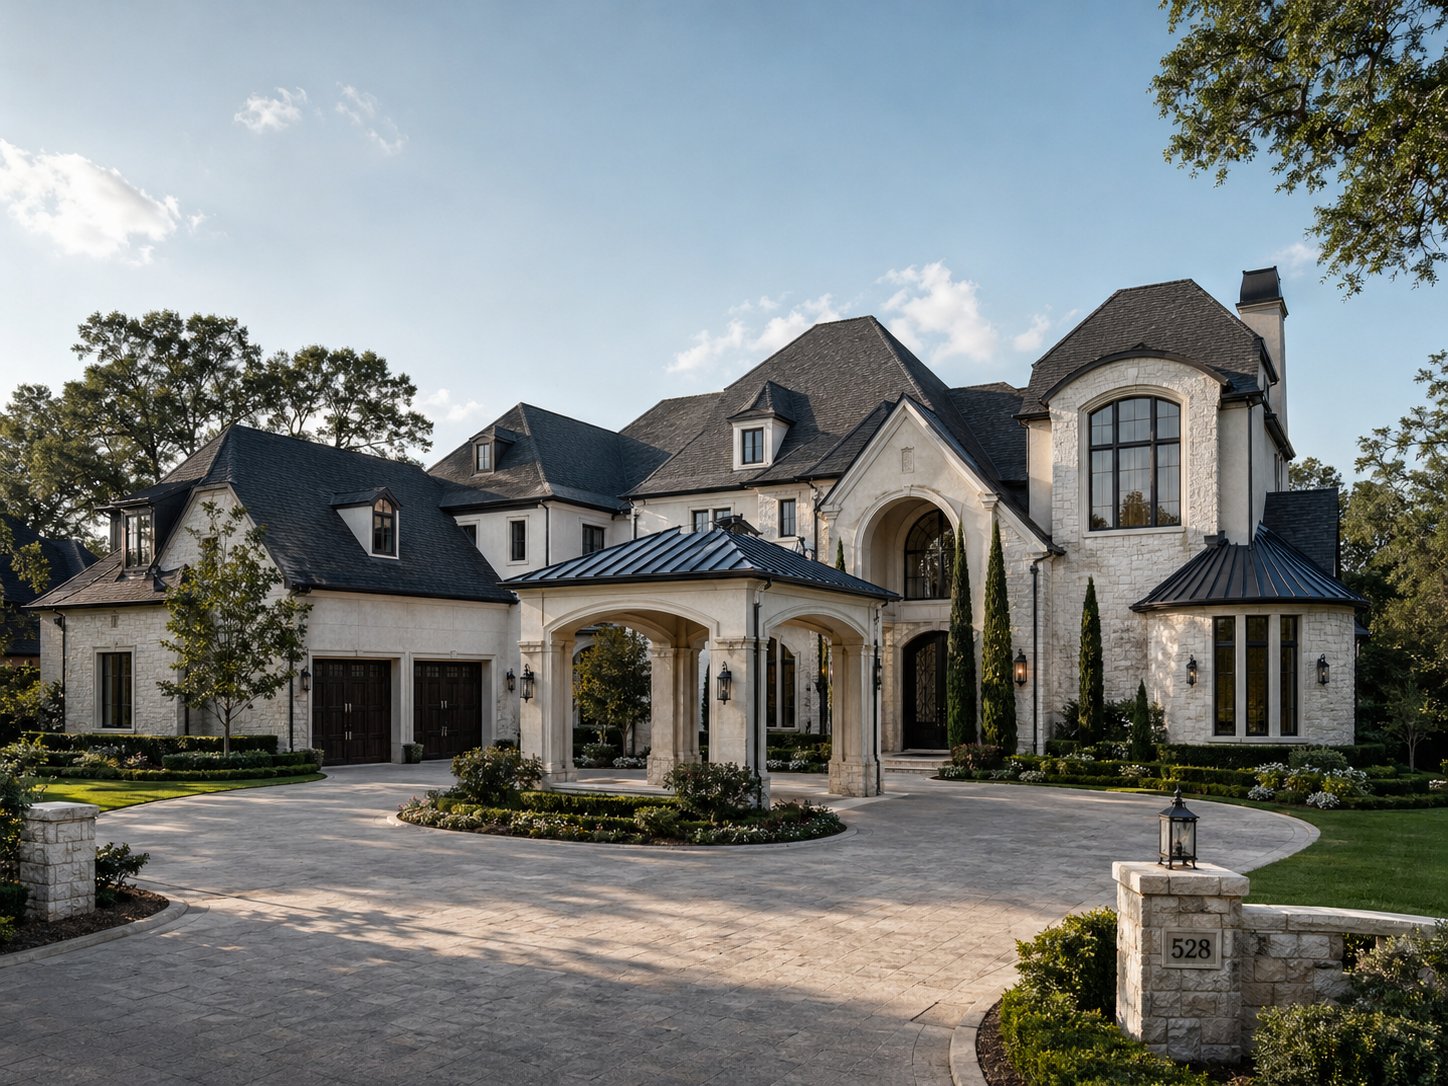
French Country · Katy, TX
French Château Estate
7,500 sq ft · French Country · Luxury Estate · Design-Build
Project Summary
French Château Estate · Katy, TX
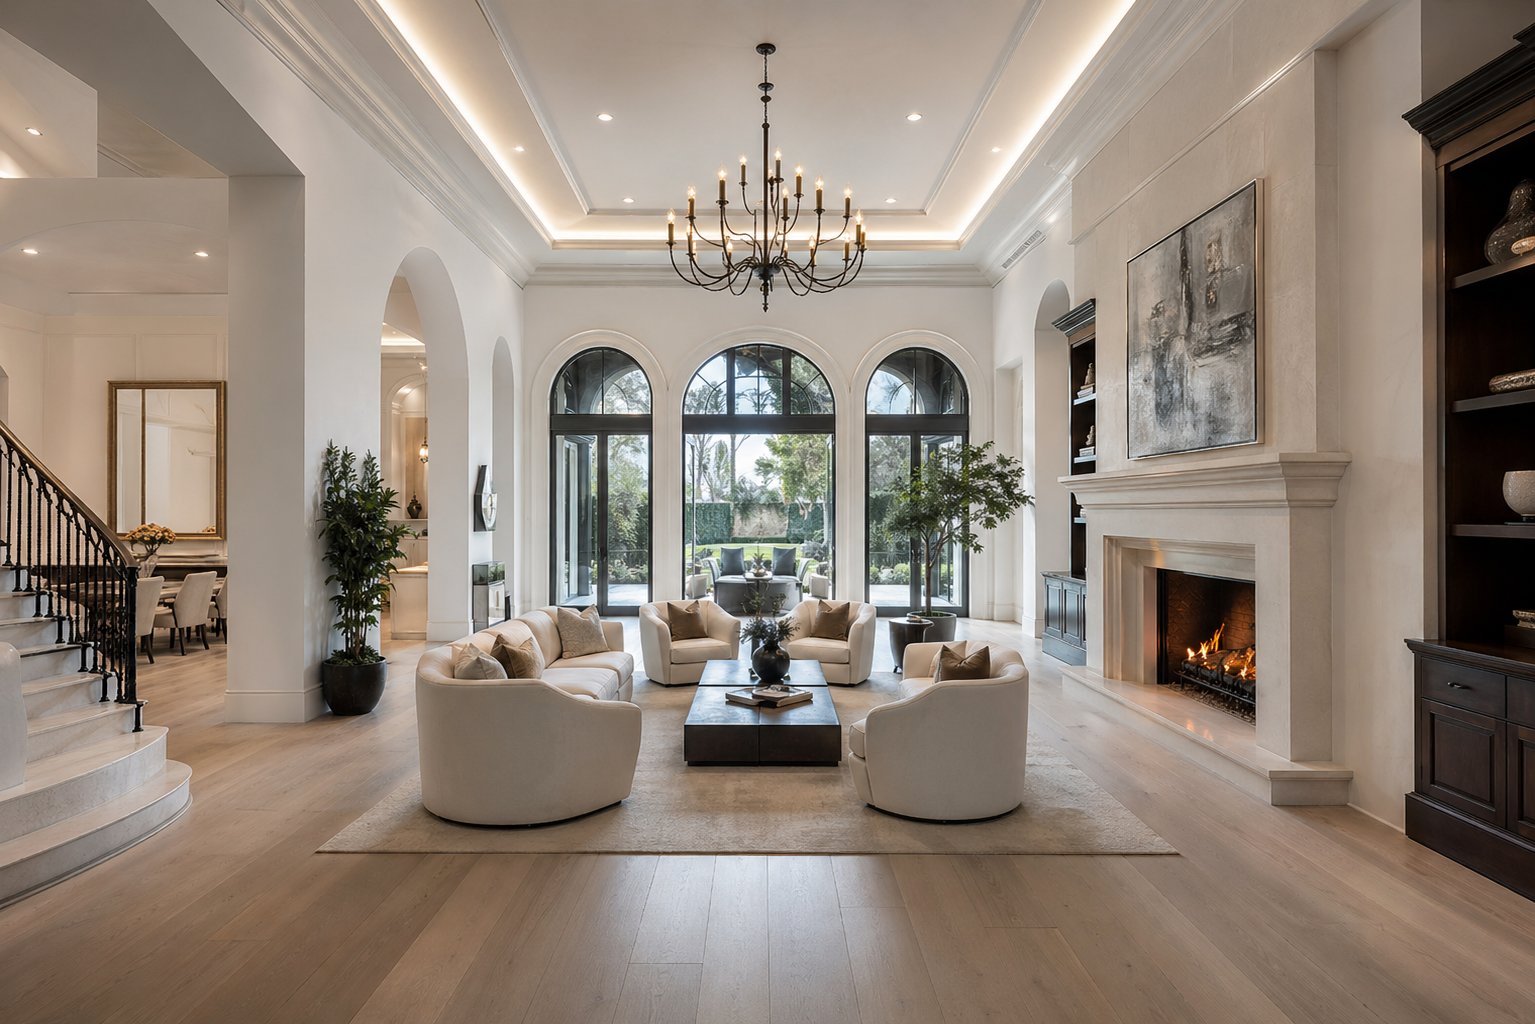
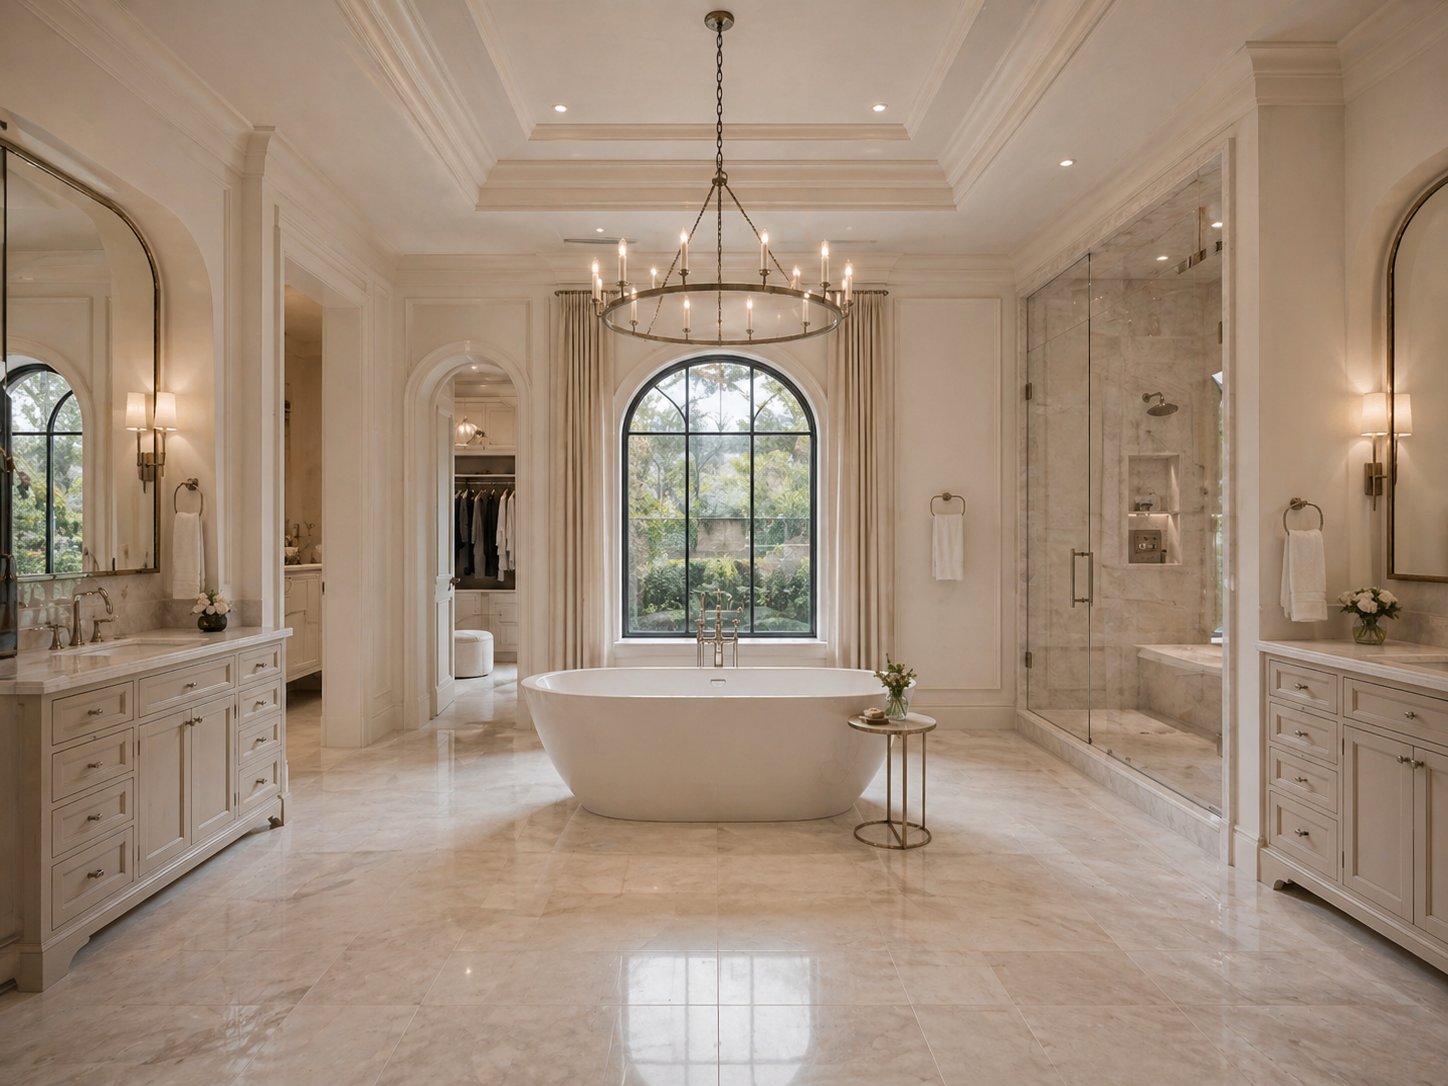
A 7,500-square-foot French country château built in Katy on a one-acre lot inside a Cinco Ranch-adjacent master plan. The clients wanted a true château silhouette — steep mansard roof, arched entry, dormers, and cast-stone surrounds — combined with a livable open-plan interior. The build included a primary wing with sitting room and dual closets, a paneled study, formal dining and informal kitchen-family great room, a butler’s pantry, four upstairs suites, a media room with bar, a porte-cochère, and an oversized four-car garage. Saadi Construction Group managed the full design-build scope including ARC submittal and revisions, Fort Bend County permit, structural and civil engineering, MUD coordination, and full construction through closeout.
Schedule Consultation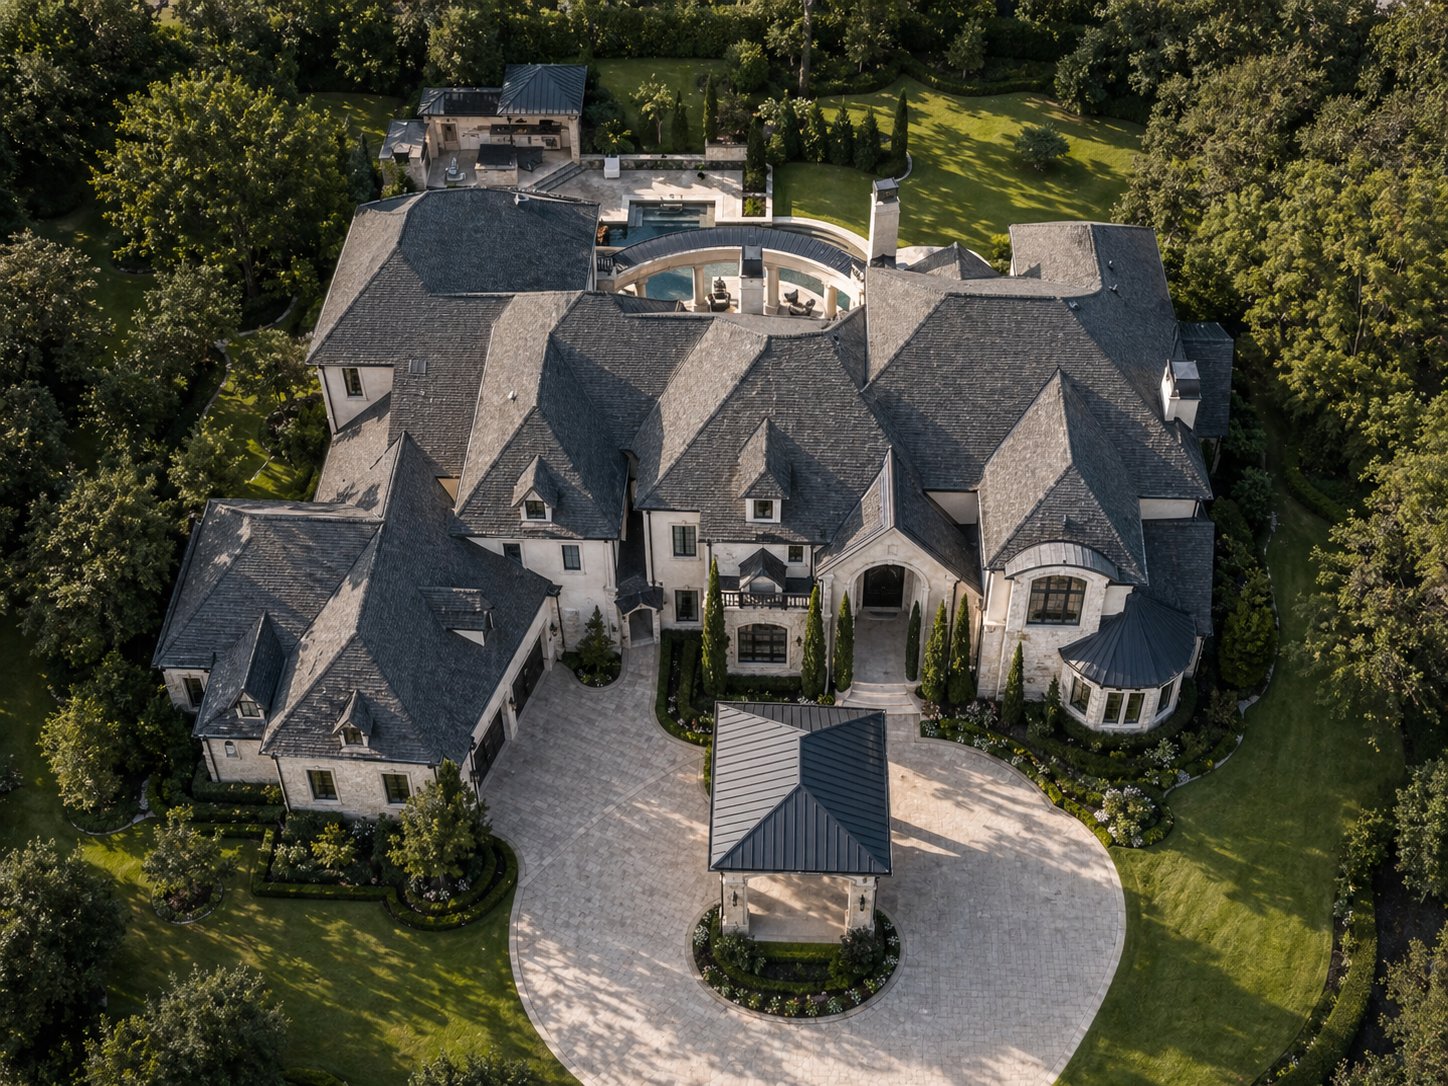
Case Study
Verified project details and construction scope.
Materials, timeline, and site conditions for this french country custom home in Katy, TX. Saadi Construction Group delivered architectural plans, structural engineering, permitting, and full construction under a single design-build contract.
Location / Area
Katy, TX
Construction Type
French Country, Luxury Estate, Design-Build
Design Intent
French Country
Known Size
7,500 sq ft
Materials & Finishes
Full-bed Texas limestone exterior with hand-carved cast-stone window surrounds, slate-look composite tile mansard roof with copper detailing, mahogany arched entry doors with custom ironwork, aluminum-clad wood windows in true divided-light pattern, wide-plank French oak flooring throughout main level, hand-troweled plaster wall finishes in formal areas, marble primary bath with custom millwork, hand-glazed inset cabinetry in painted and stained finishes, antique reclaimed terra-cotta accents in the kitchen, professional-grade range and integrated refrigeration.
Construction Timeline
Approximately 16 months on site from foundation pour to certificate of occupancy, preceded by approximately 7 months of preconstruction (schematic and design development, ARC submittal with two revision cycles, structural and civil engineering, MUD utility coordination, Fort Bend County permit, and long-lead material procurement for the slate-look roof, cast-stone, and reclaimed terra-cotta). Total project duration from contract signature to move-in was approximately 23 months.
Site & Design Notes
One-acre Cinco Ranch-adjacent Katy lot inside an active ARC master plan with rigorous elevation, masonry percentage, and roof-pitch review. Geotech recommended a stiffened post-tensioned slab for the highly plastic Beaumont clay soils typical of Katy. MUD water and wastewater hookups handled through the community district. Long-lead material procurement (slate-look roof tile, hand-carved cast-stone, reclaimed terra-cotta) was sequenced during permitting so the schedule did not stall at framing.
Related services
Progress Documentation Framework