
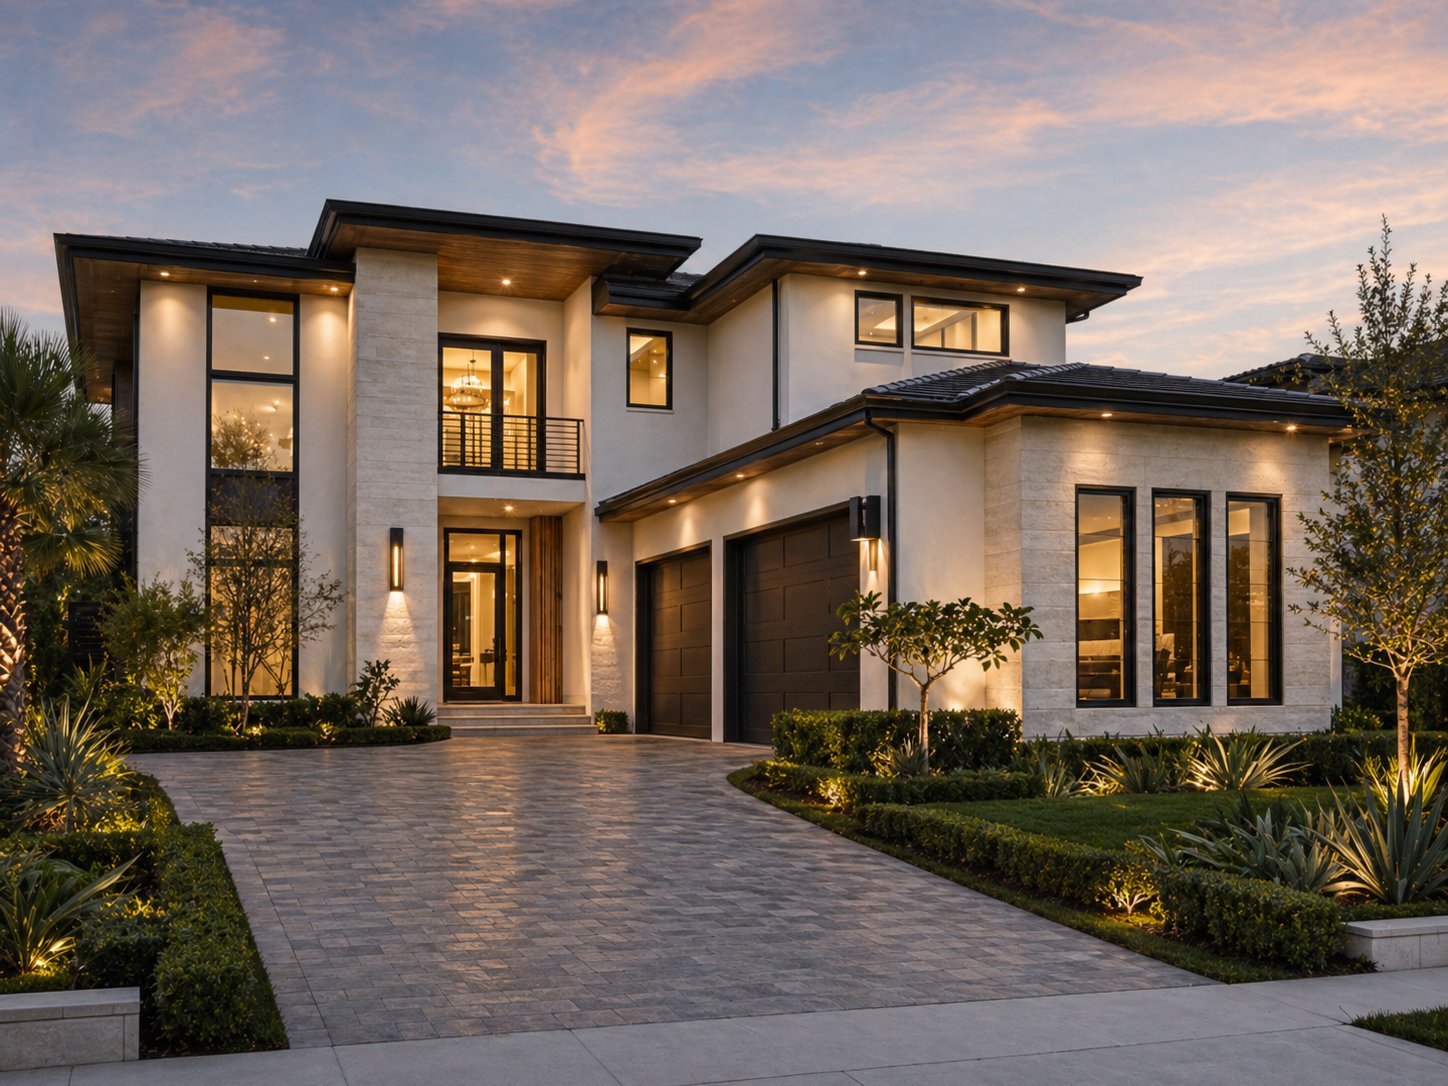
Luxury Estate · Sugar Land, TX
Luxury Estate
6,200 sq ft · Luxury Estate · Pool · New Construction
Project Summary
Luxury Estate · Sugar Land, TX
A 6,200-square-foot luxury estate built in Sugar Land on a half-acre waterfront lot inside a Riverstone-area master plan. The program included a primary suite with separate his-and-hers baths, a study, a wine display, four secondary suites, a media room, and a fully integrated outdoor kitchen with negative-edge pool addressing the lake. The exterior balances a primary stone elevation with cast-stone trim and a slate-look tile roof to satisfy the Architectural Review Committee while keeping a contemporary-leaning interior. Saadi Construction Group managed the full design-build scope including ARC submittal, civil and structural engineering, City of Sugar Land permitting, MUD coordination, pool engineering, and bulkhead inspection.
Schedule Consultation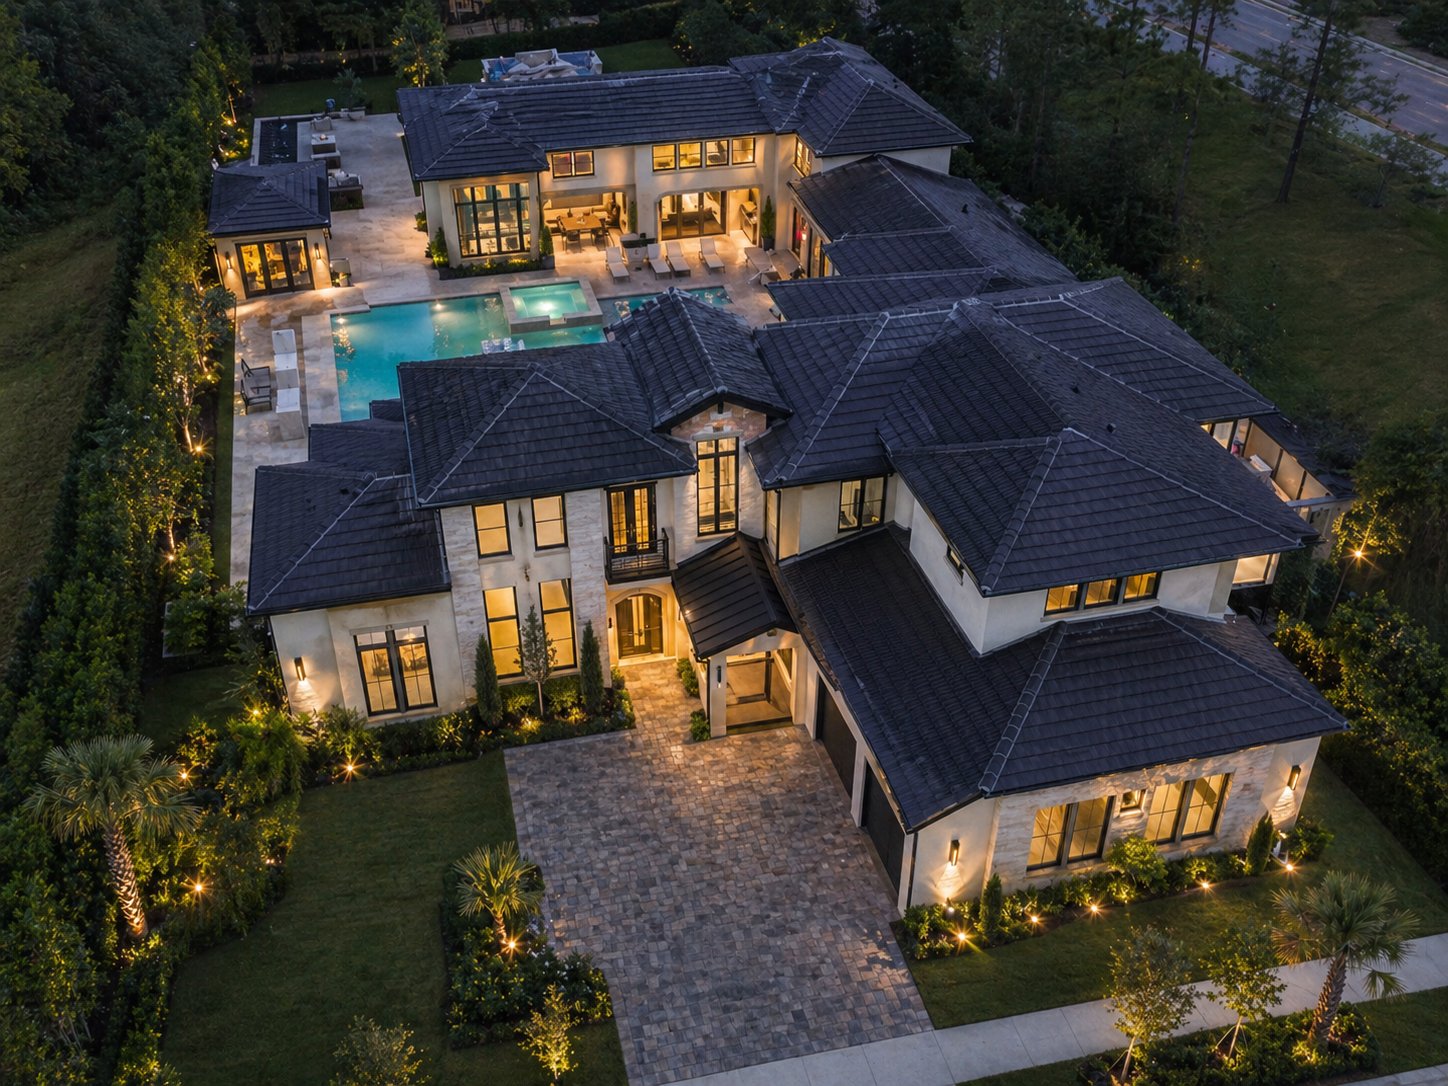
Case Study
Verified project details and construction scope.
Materials, timeline, and site conditions for this luxury estate custom home in Sugar Land, TX. Saadi Construction Group delivered architectural plans, structural engineering, permitting, and full construction under a single design-build contract.
Location / Area
Sugar Land, TX
Construction Type
Luxury Estate, Pool, New Construction
Design Intent
Luxury Estate
Known Size
6,200 sq ft
Materials & Finishes
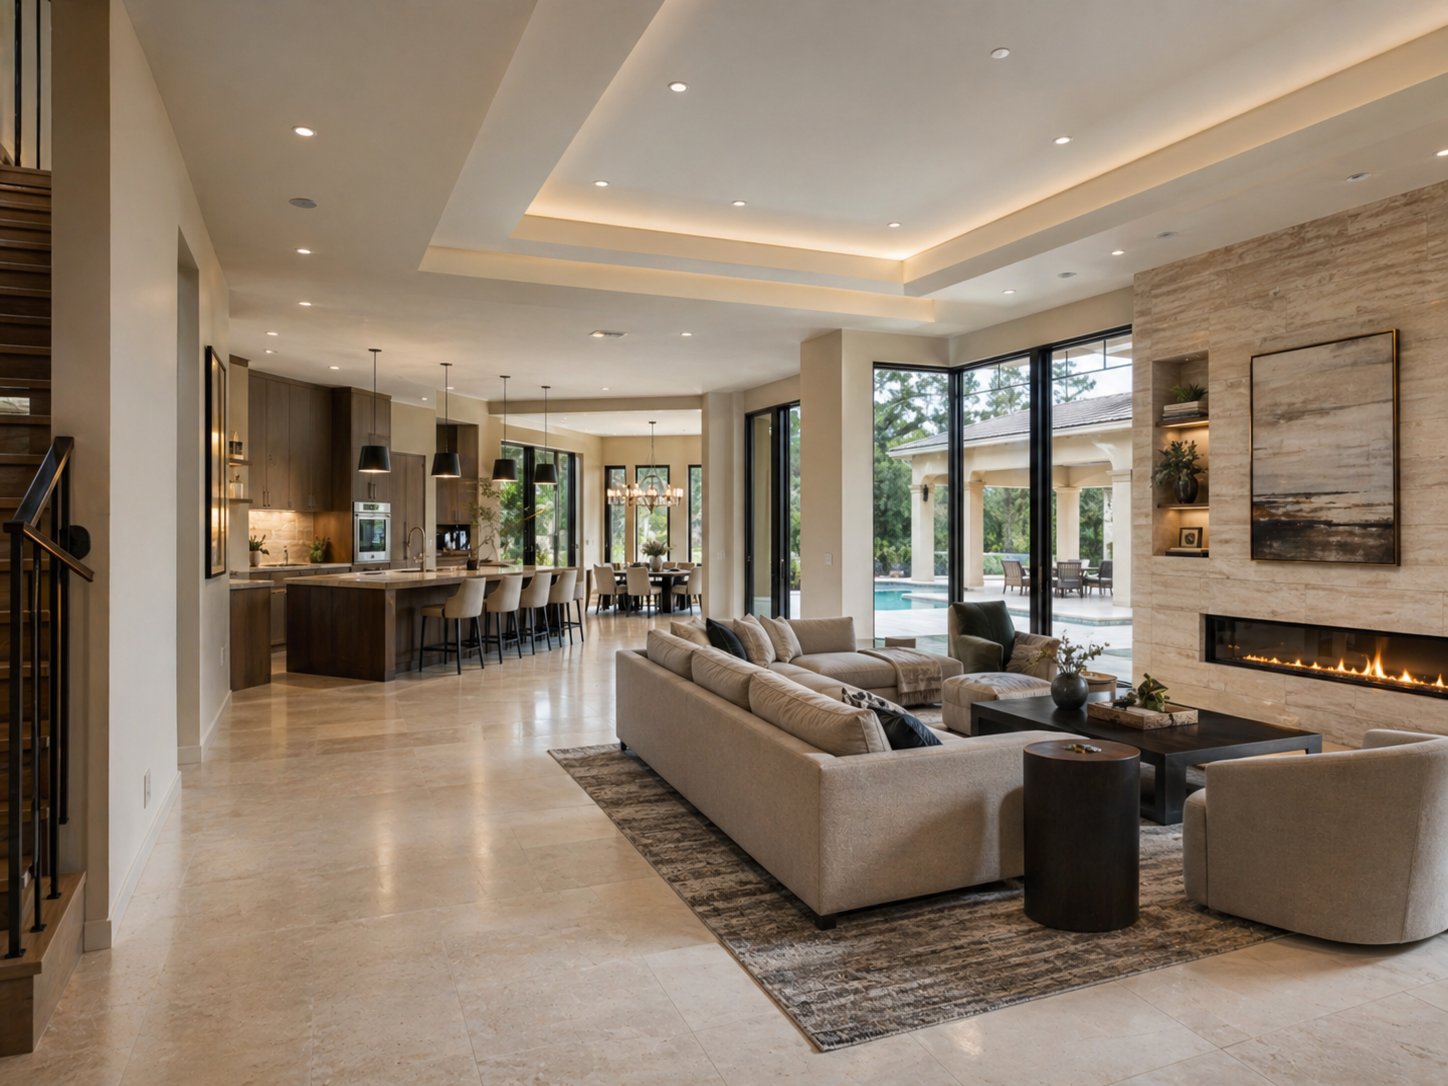
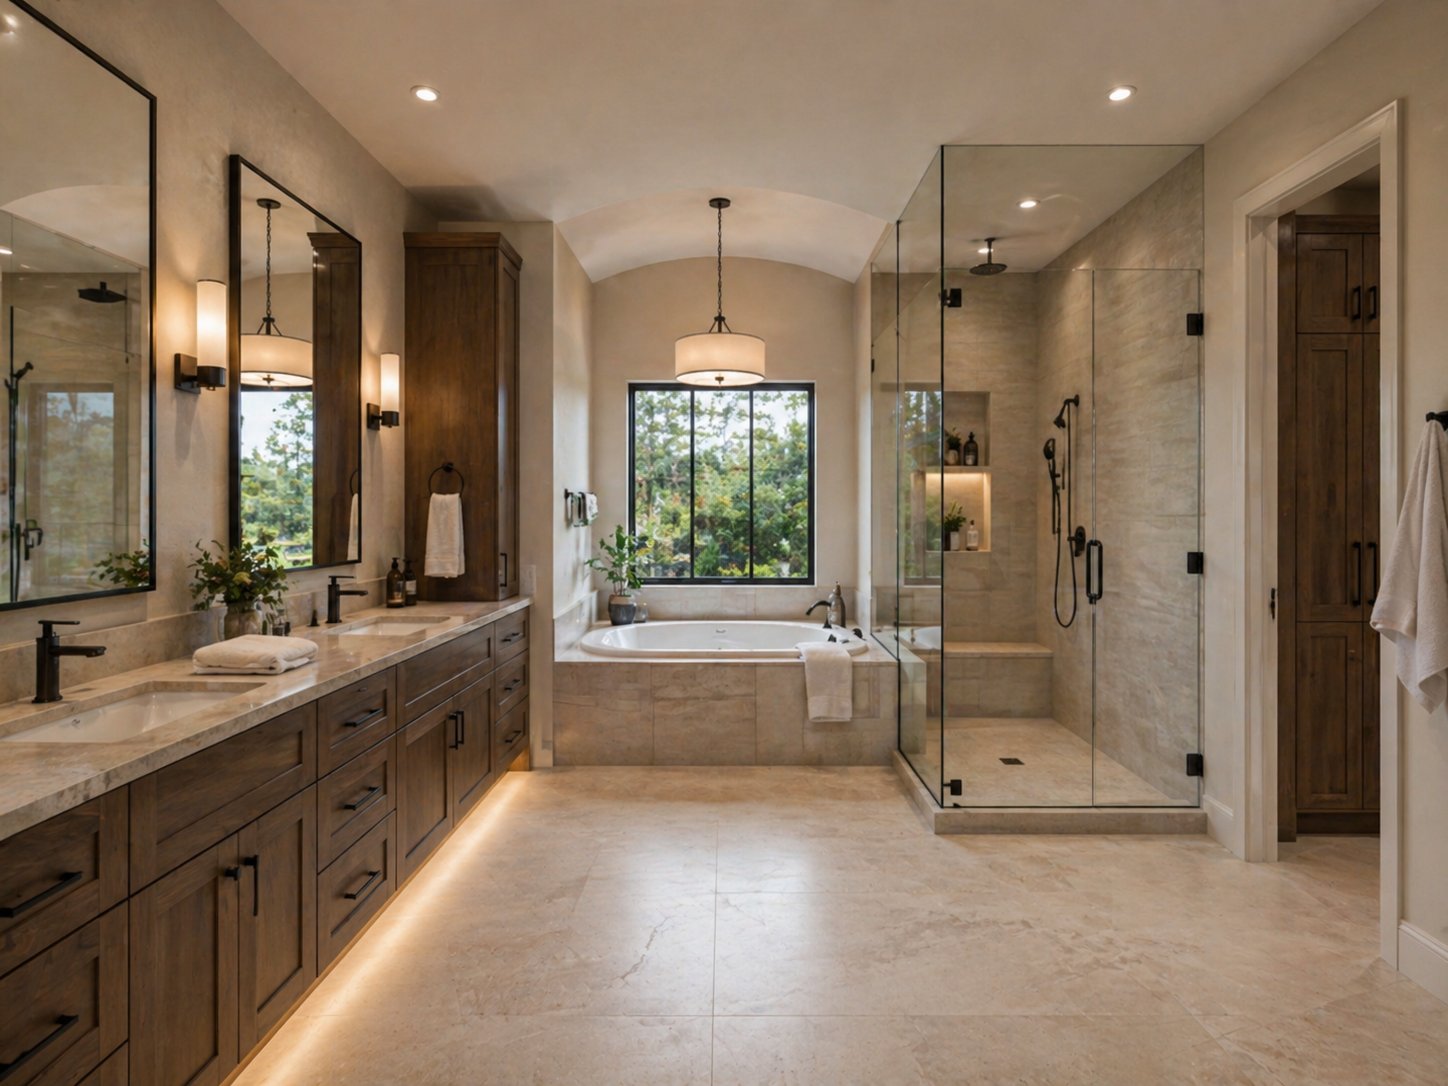
Texas limestone primary exterior with cast-stone window and door trim, clay-look concrete tile roof, mahogany double front doors with sidelights and transom, aluminum-clad wood windows throughout, wide-plank white oak flooring on main level, polished marble primary bath, dolomite kitchen island with leathered granite perimeter, custom inset shaker cabinetry in painted and stained finishes, professional-grade range and integrated refrigeration, pebble-finish negative-edge pool with stone coping.
Construction Timeline
Approximately 14 months on site from foundation pour to certificate of occupancy, preceded by approximately 6 months of preconstruction (schematic design, ARC submittal and revisions, structural and civil engineering, MUD utility coordination, pool engineering, and City of Sugar Land permit). Total project duration from contract signature to move-in was approximately 20 months.
Site & Design Notes
Waterfront lakefront lot inside a Sugar Land master-planned community with active Architectural Review Committee oversight on elevation materials, masonry percentage, roof pitch, and rear-yard improvements. Geotech recommended a stiffened post-tensioned slab for the expansive Beaumont clay; pool engineering required separate review for bulkhead tie-in and water-feature plumbing. MUD water and wastewater hookups handled through the community district.
Related services
Progress Documentation Framework