
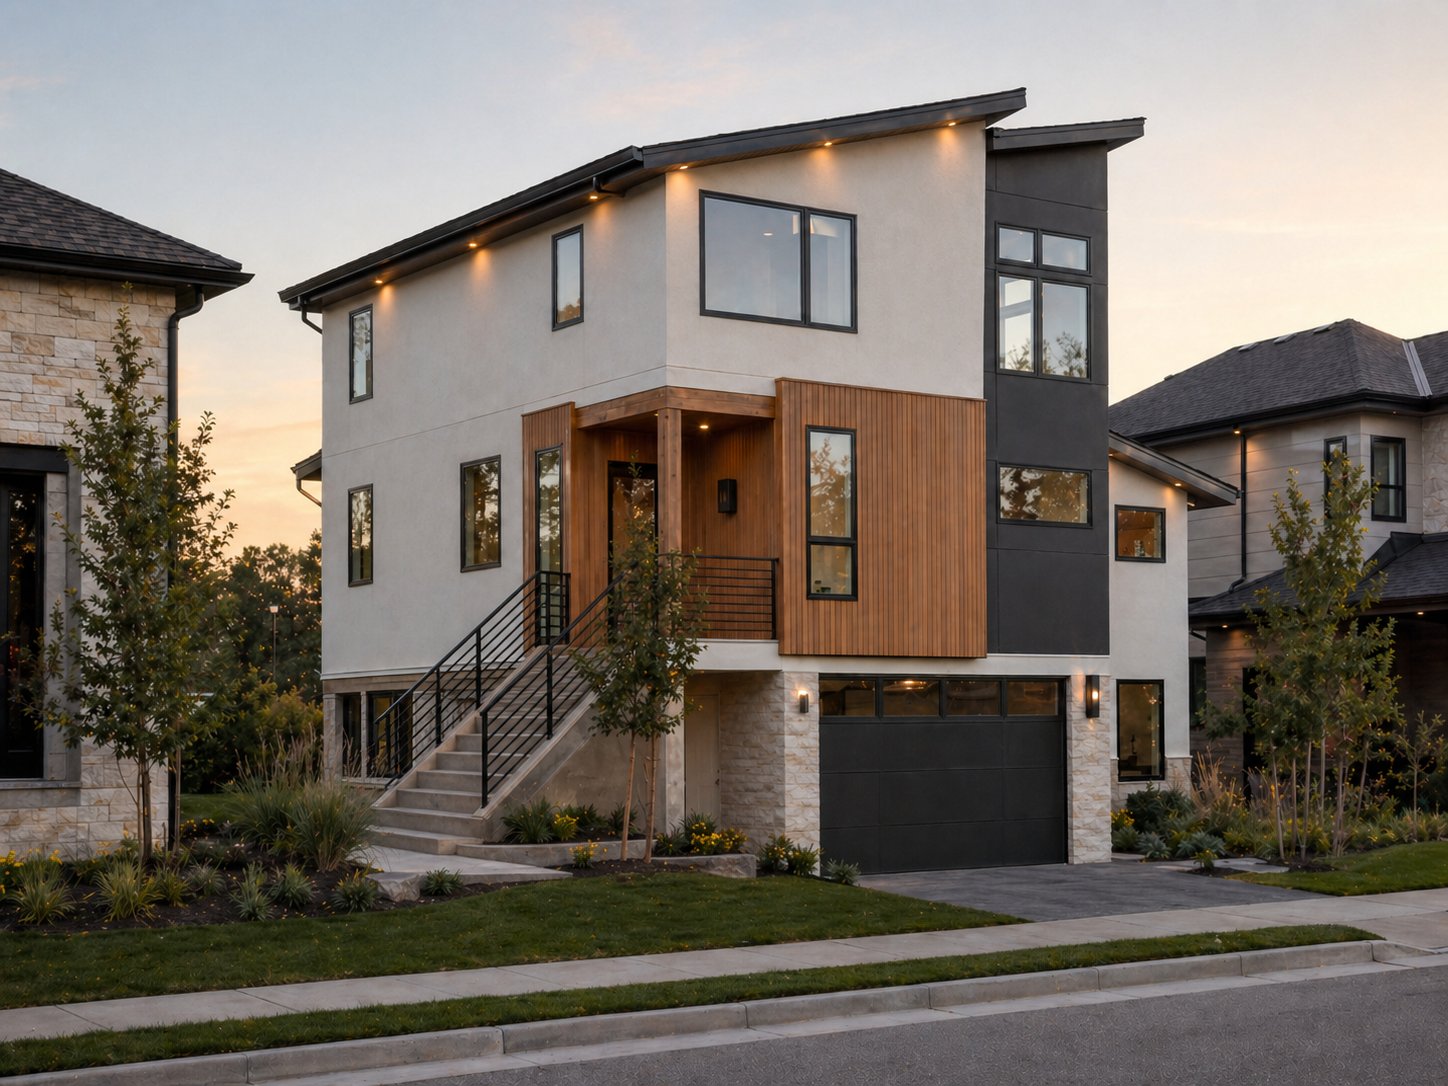
Contemporary · The Woodlands, TX
Modern Contemporary
3,800 sq ft · Contemporary · New Construction · Design-Build
Project Summary
Modern Contemporary · The Woodlands, TX
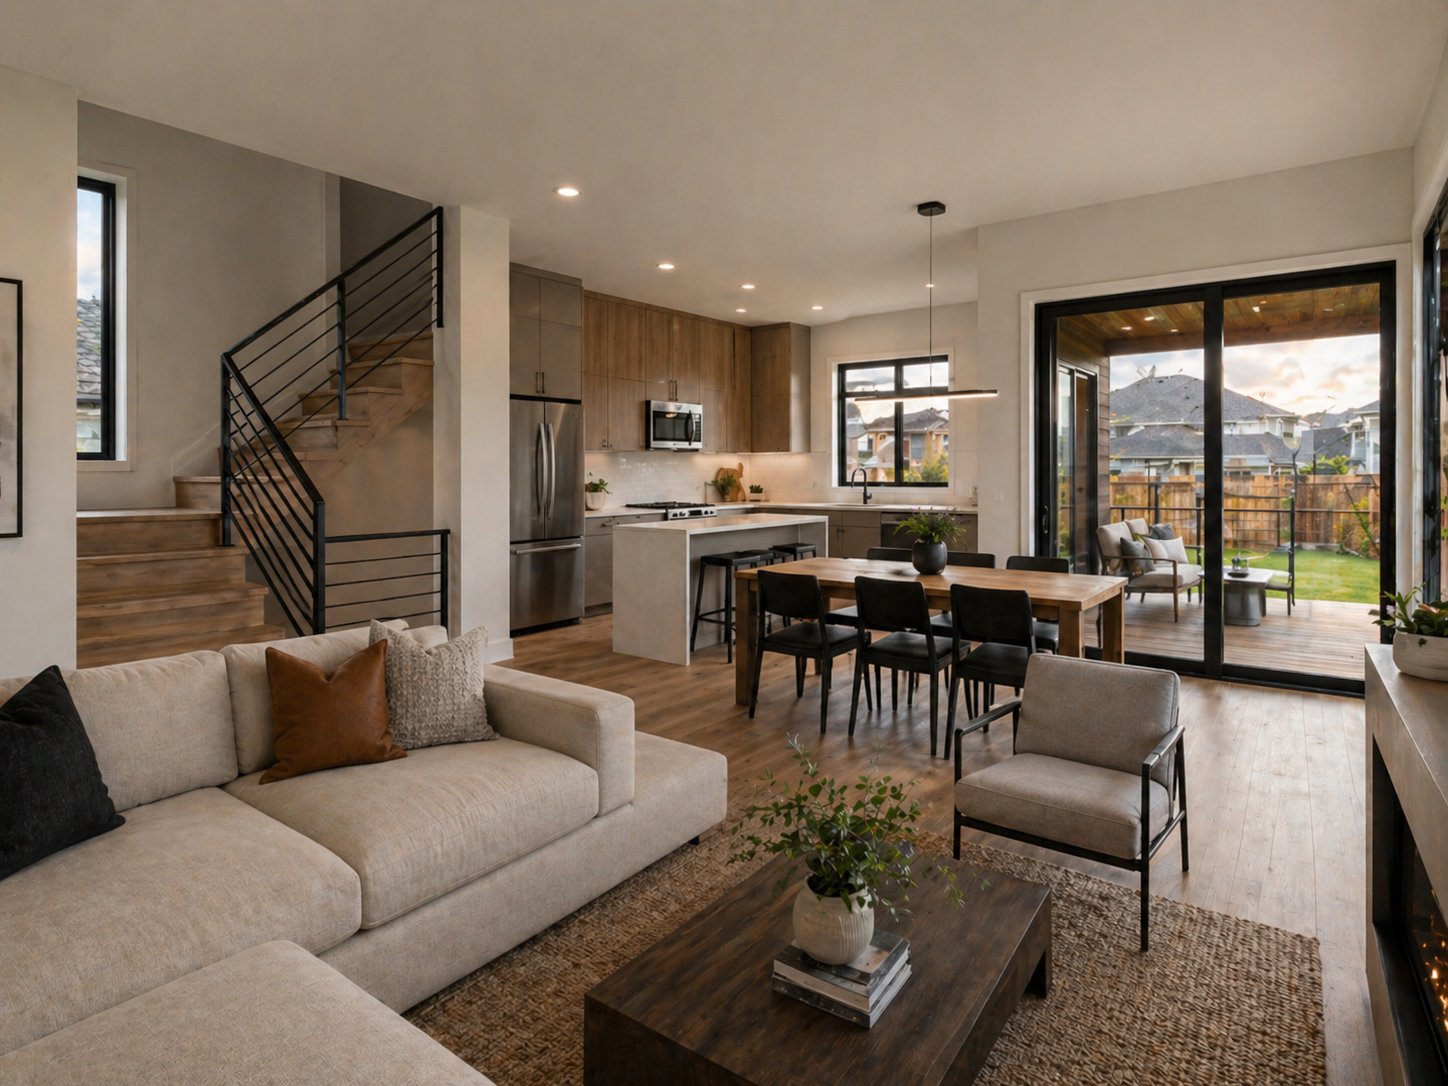
A 3,800-square-foot contemporary custom home built in The Woodlands on a heavily wooded interior lot inside The Woodlands Township covenants. The brief was an open single-story plan that opens fully to the rear yard, with a low-pitch shed-and-flat roof composition, deep covered overhangs for the Texas sun, and a material palette that reads warm rather than cold-modern. Saadi Construction Group ran the project as a single design-build contract — architectural plans, structural and MEP engineering, Development Standards Committee submittal, Montgomery County permit, and full construction — so the homeowners worked with one team from soils report through final walkthrough.
Schedule Consultation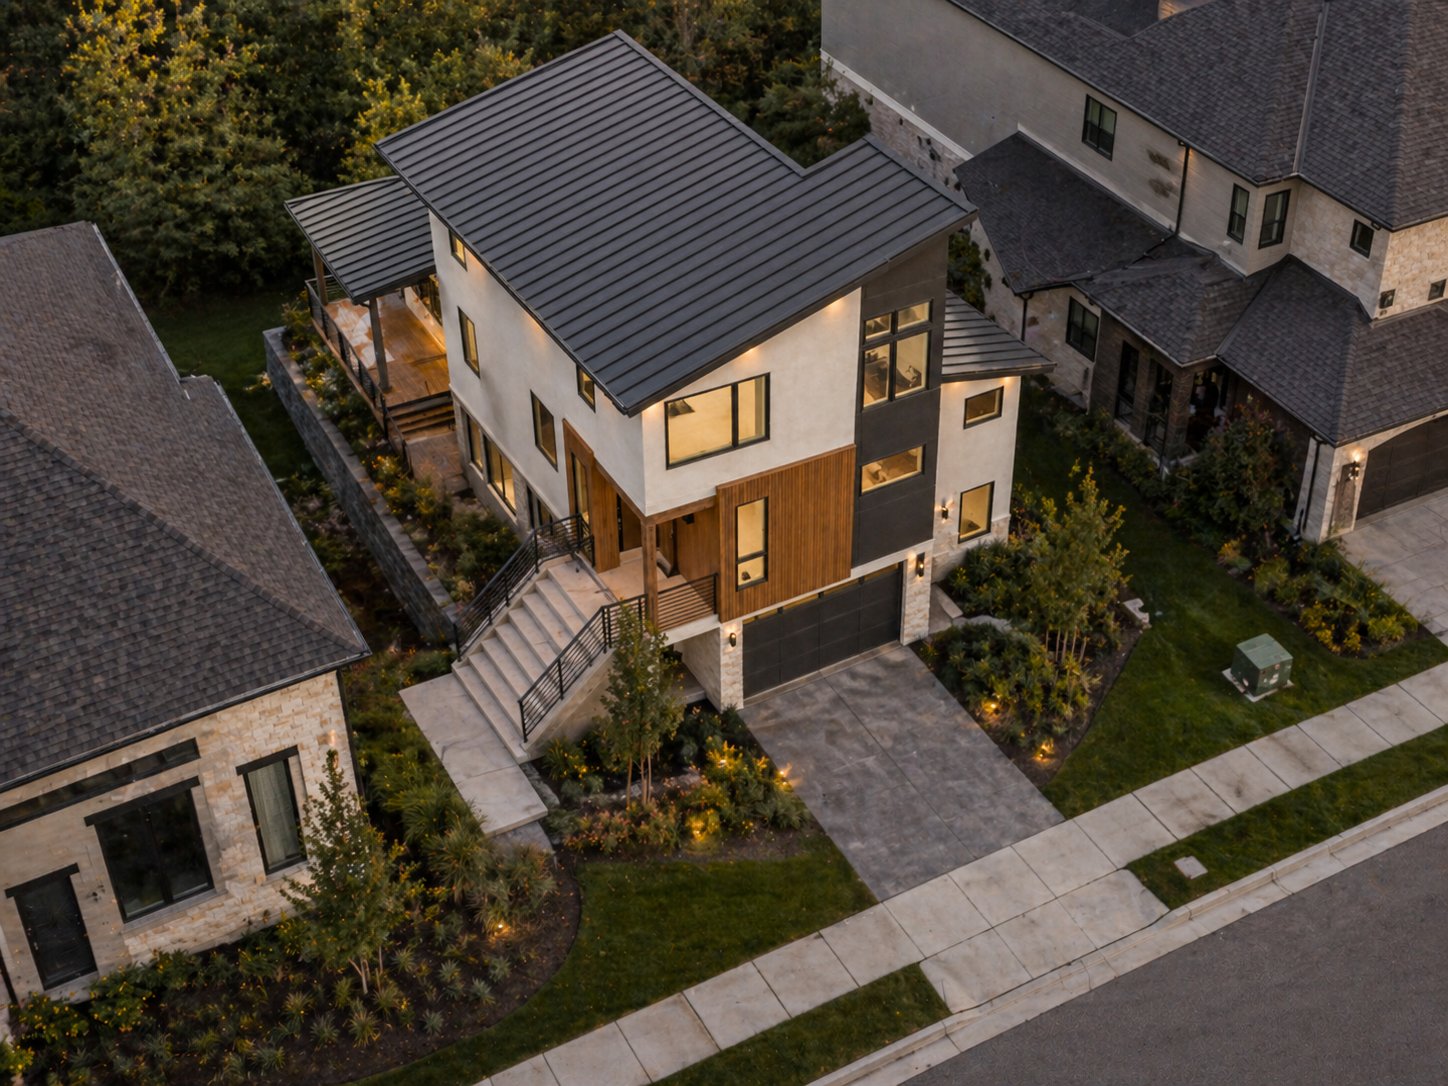
Case Study
Verified project details and construction scope.
Materials, timeline, and site conditions for this contemporary custom home in The Woodlands, TX. Saadi Construction Group delivered architectural plans, structural engineering, permitting, and full construction under a single design-build contract.
Location / Area
The Woodlands, TX
Construction Type
Contemporary, New Construction, Design-Build
Design Intent
Contemporary
Known Size
3,800 sq ft
Materials & Finishes
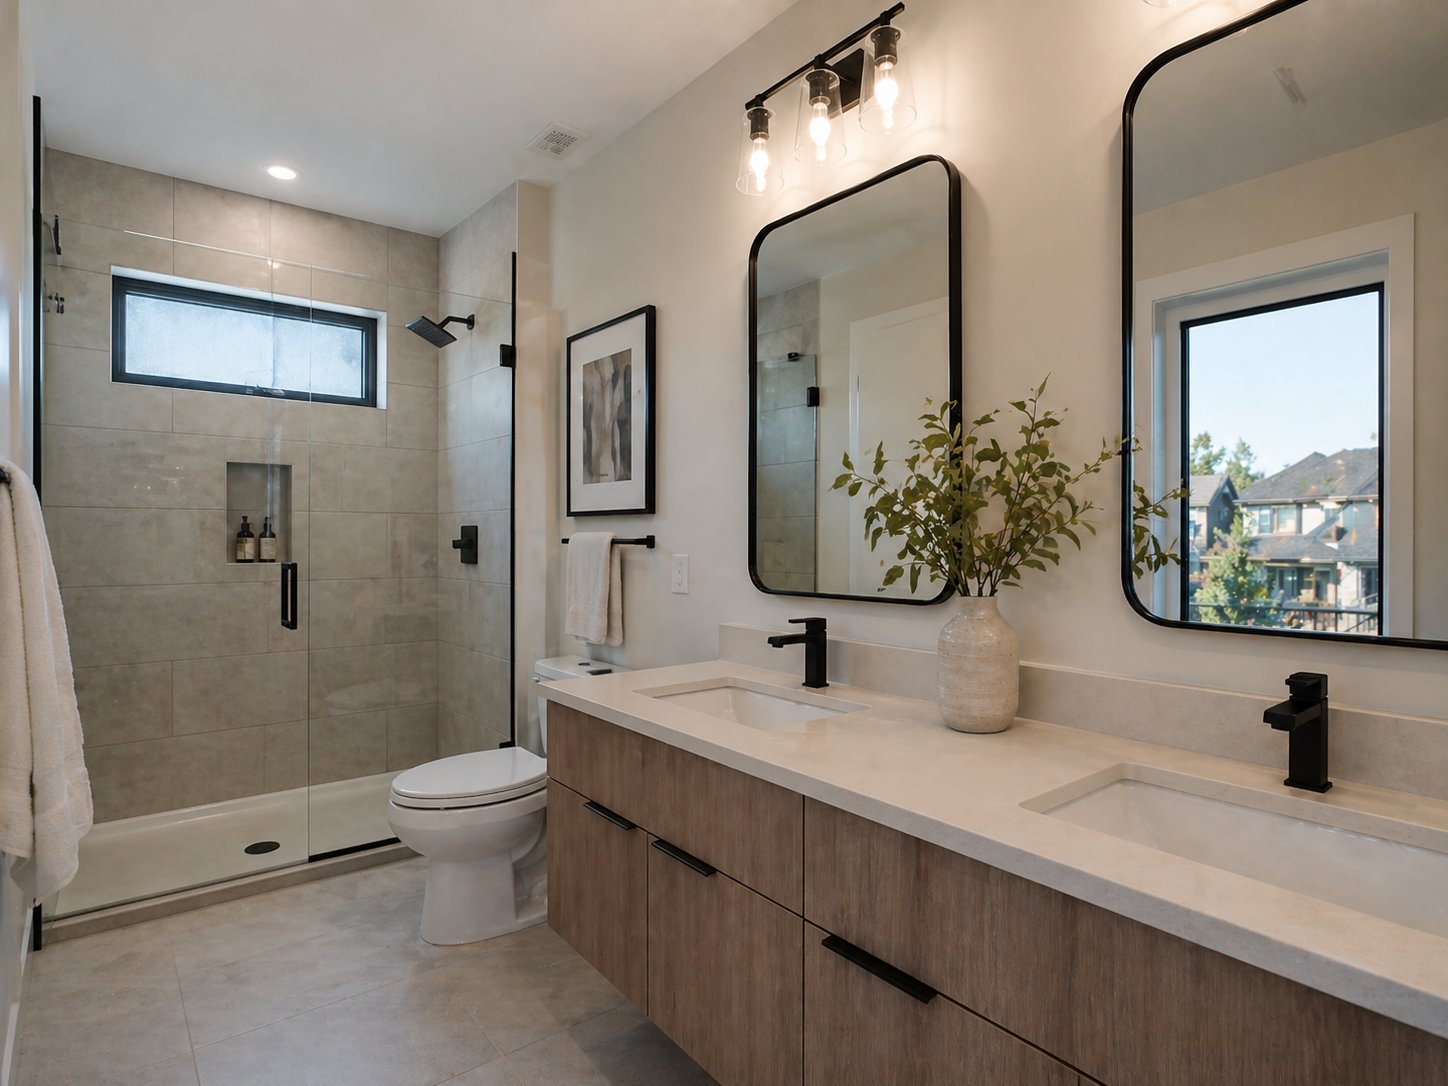
Smooth stucco and stained vertical cedar exterior cladding, standing-seam metal roof, aluminum-clad wood windows, oversized steel-and-glass pivot entry door, white oak engineered flooring throughout main areas, quartzite kitchen island and perimeter counters, full-height honed limestone fireplace surround, custom rift-cut white oak cabinetry, integrated panel-ready appliances.
Construction Timeline
Approximately 11 months on site from foundation pour to certificate of occupancy, preceded by roughly 5 months of preconstruction (design development, DSC submittal and approval, structural engineering, soils report, MEP design, and Montgomery County permit). Total project duration from contract signature to move-in was approximately 16 months.
Site & Design Notes
Interior wooded Woodlands lot with surveyed protected oaks and pines requiring a Development Standards Committee tree preservation plan and root-zone fencing during construction. Geotech recommended a modified post-tensioned slab with additional perimeter reinforcement for the Conroe-Catahoula sand-clay soils typical of The Woodlands. Drainage routed to the community swale; no floodplain issues.
Related services
Progress Documentation Framework