
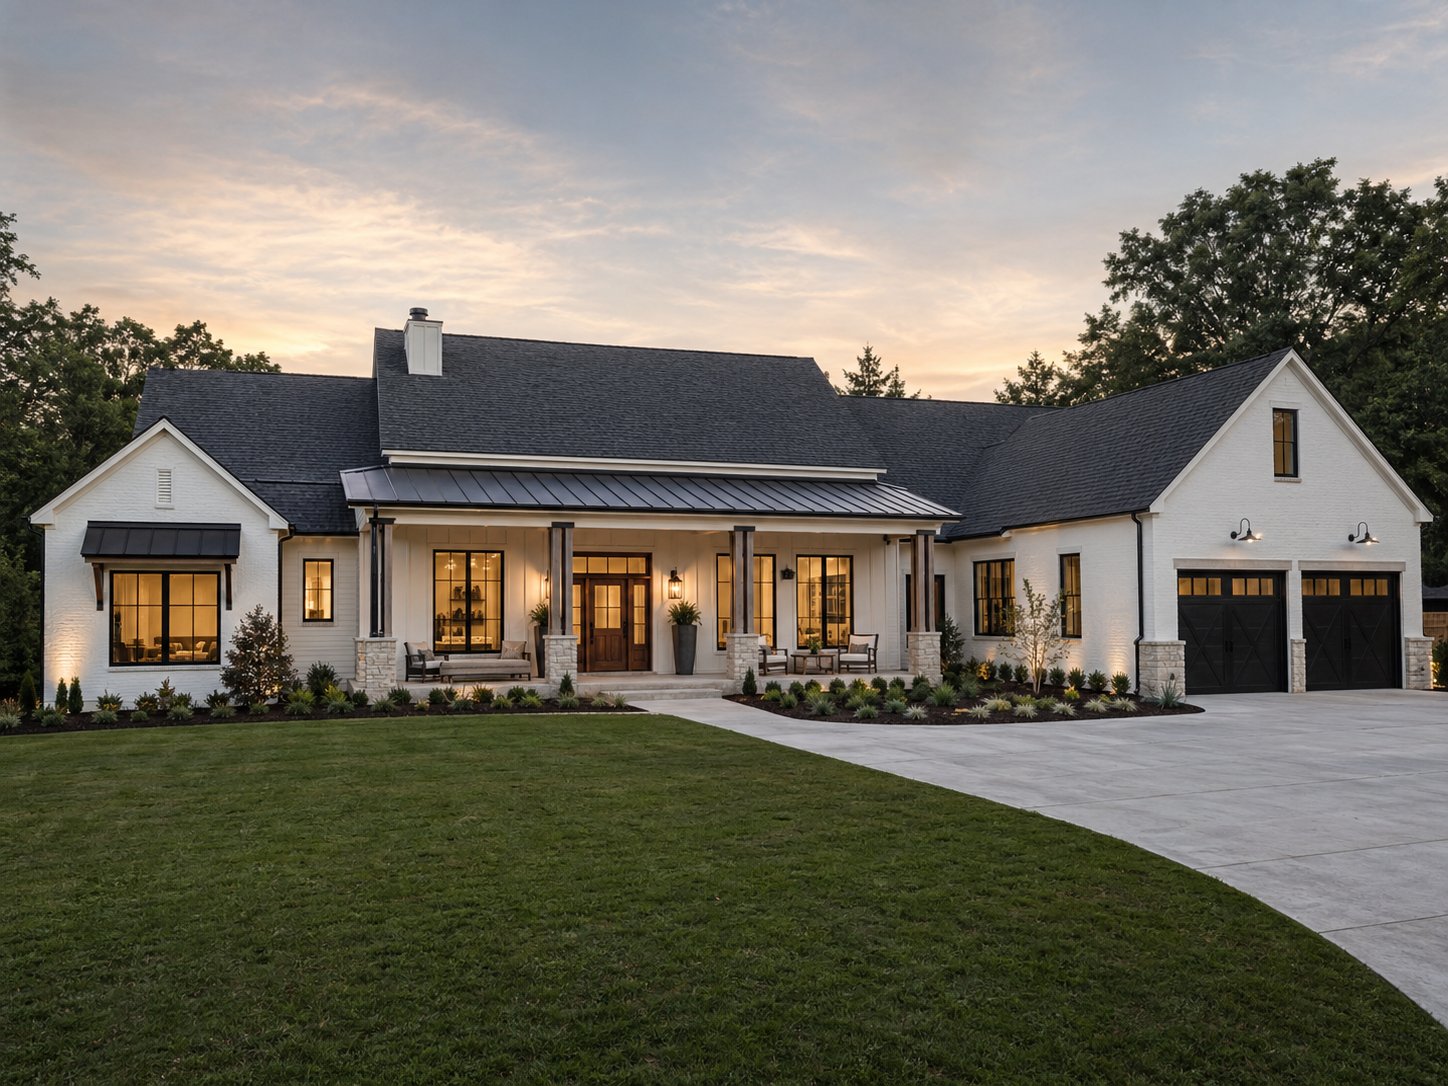
Farmhouse · Cypress, TX
Modern Farmhouse
4,100 sq ft · Farmhouse · New Construction · Design-Build
Project Summary
Modern Farmhouse · Cypress, TX
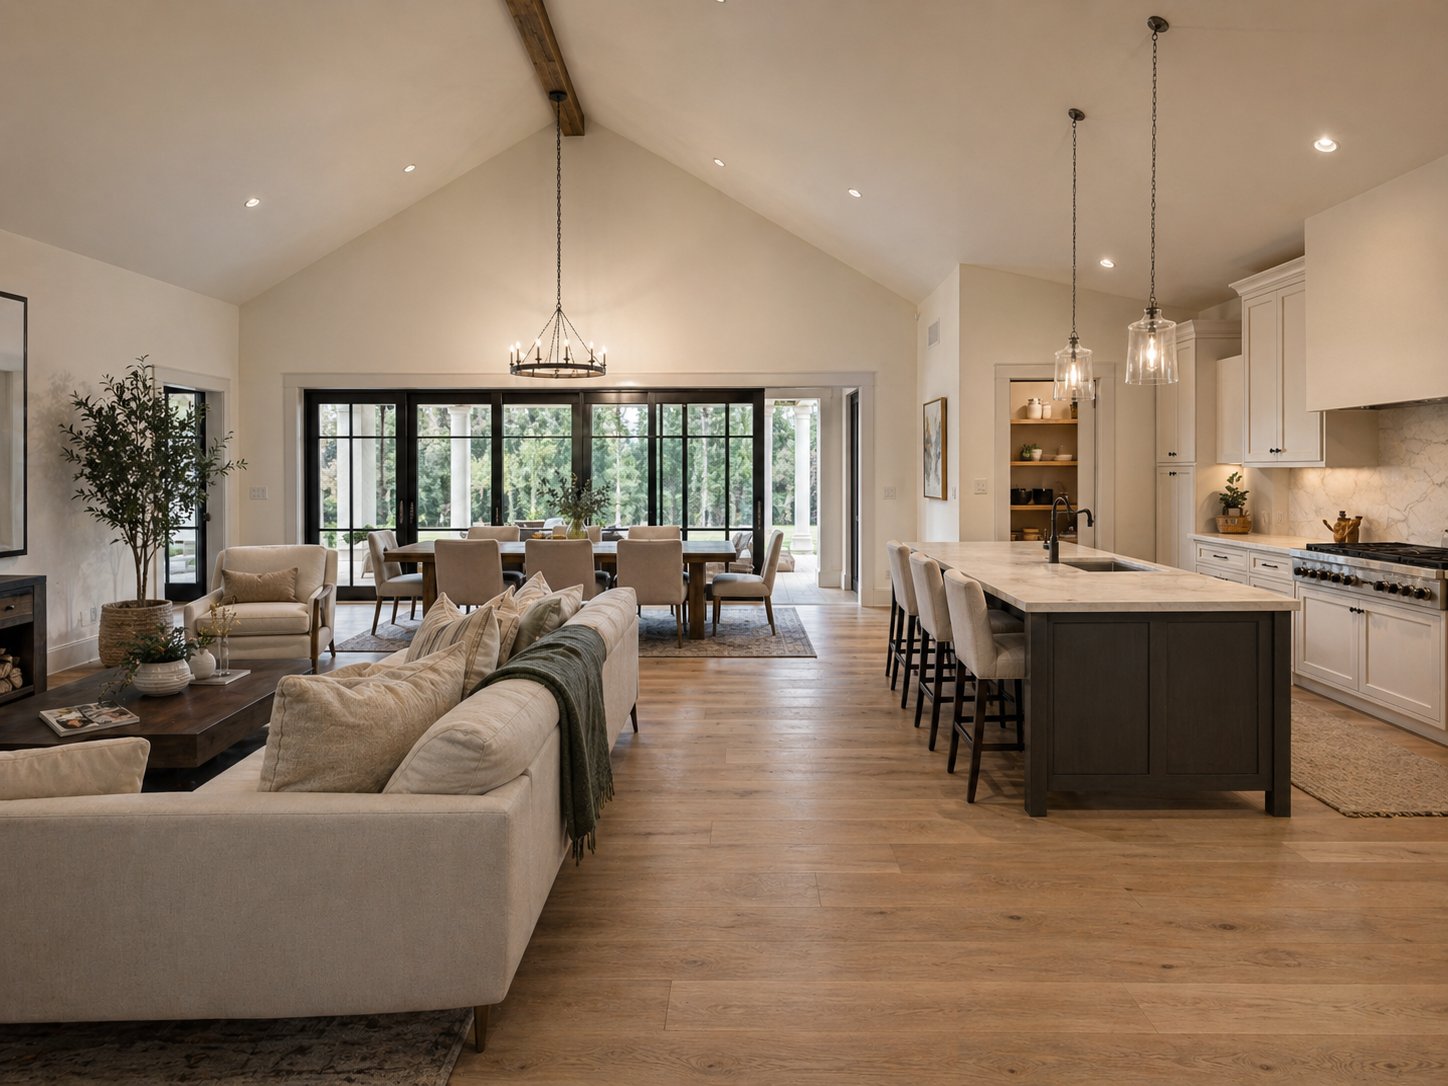
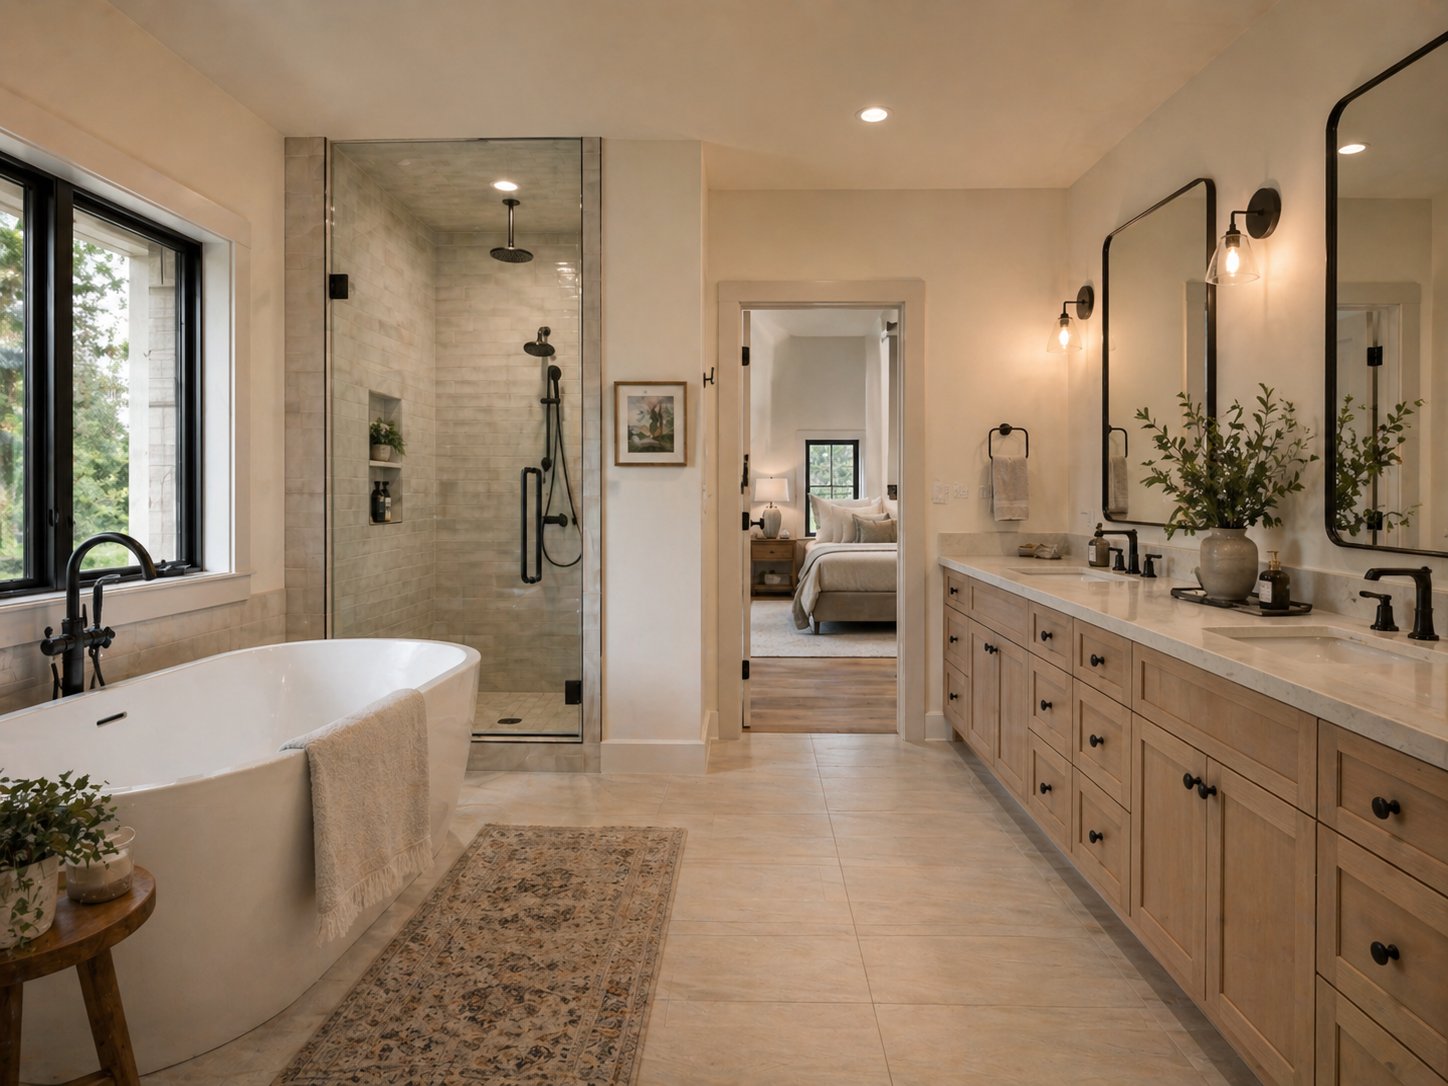
A 4,100-square-foot modern farmhouse built in Cypress on a master-planned interior lot. The clients wanted the classic farmhouse silhouette — gabled roof with metal accents, board-and-batten siding, deep wraparound porches — combined with a strictly contemporary interior: vaulted great room, exposed beams, oversized steel windows, and a clean white-and-oak palette. The plan included a primary wing on the main level, a paneled study with built-ins, an oversized kitchen with prep pantry, three upstairs suites with a flex loft, and an extended covered outdoor living area with a wood-burning fireplace. Saadi Construction Group ran the build as a single design-build contract from ARC submittal through final walkthrough.
Schedule Consultation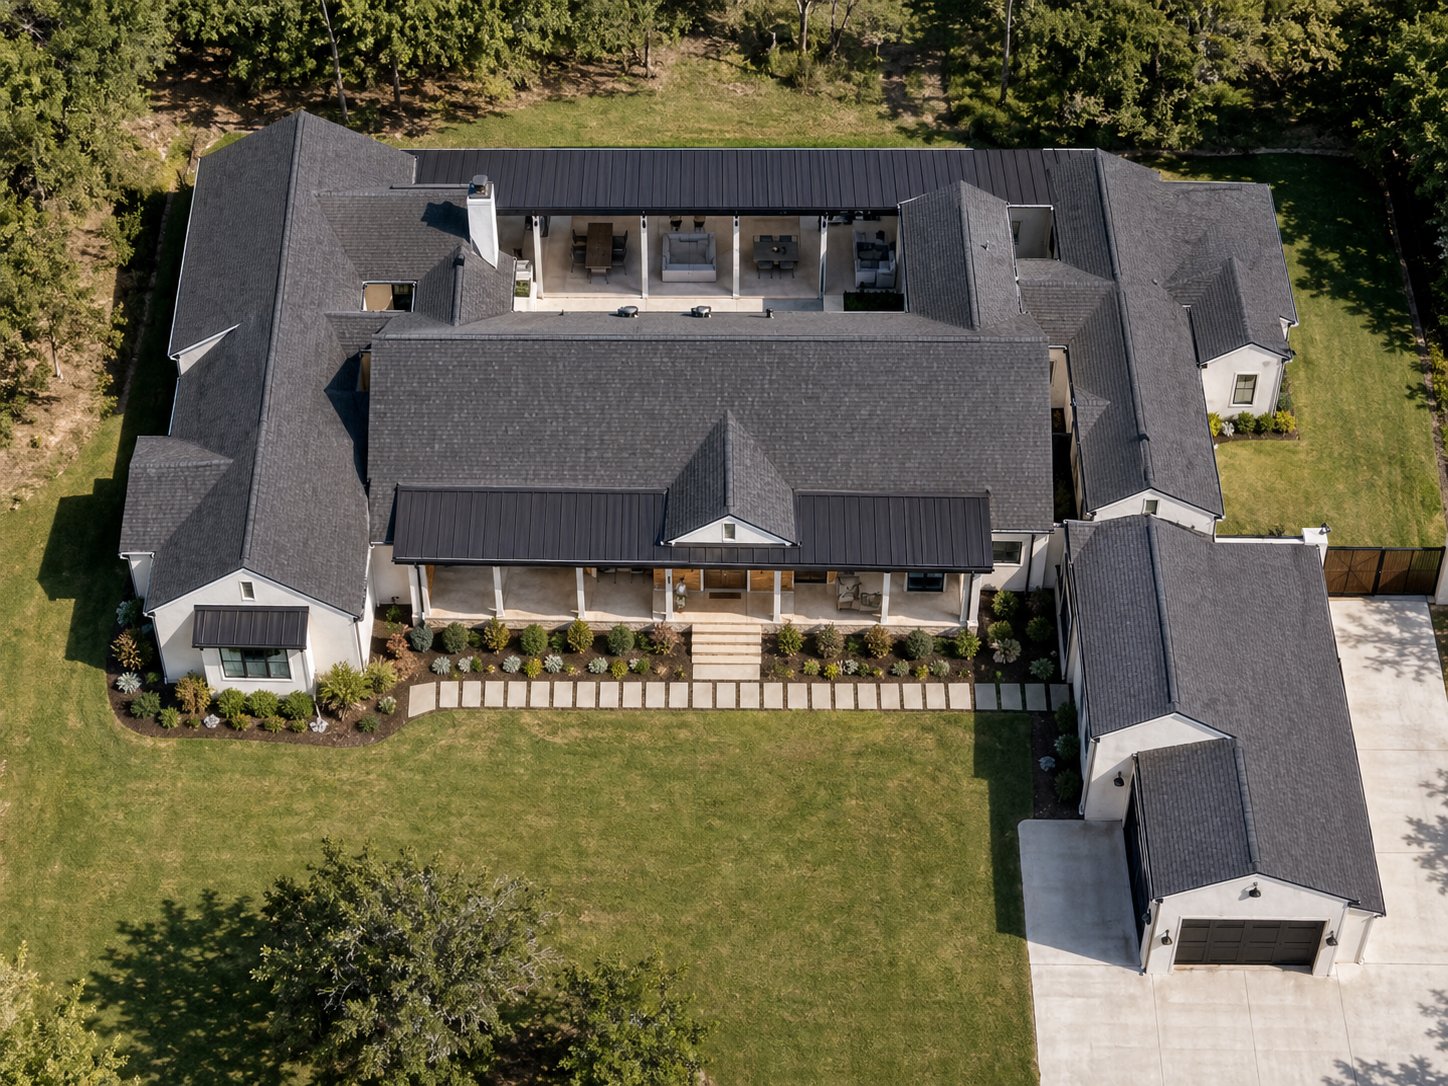
Case Study
Verified project details and construction scope.
Materials, timeline, and site conditions for this farmhouse custom home in Cypress, TX. Saadi Construction Group delivered architectural plans, structural engineering, permitting, and full construction under a single design-build contract.
Location / Area
Cypress, TX
Construction Type
Farmhouse, New Construction, Design-Build
Design Intent
Farmhouse
Known Size
4,100 sq ft
Materials & Finishes
Hardie board-and-batten and lap siding exterior in white with black trim, standing-seam metal accent roof over architectural composition main field, oversized black steel windows and entry door, white oak engineered flooring throughout main areas, white quartz kitchen counters with butcher block island insert, custom shaker cabinetry in painted and natural oak finishes, exposed Douglas fir ceiling beams in great room, subway tile and honed marble bath finishes, professional-grade range, farmhouse apron sink.
Construction Timeline
Approximately 10 months on site from foundation pour to certificate of occupancy, preceded by approximately 4 months of preconstruction (design development, ARC submittal, structural engineering, soils report, MUD utility coordination, and Harris County permit). Total project duration from contract signature to move-in was approximately 14 months.
Site & Design Notes
Master-planned Cypress interior lot inside an active ARC community with elevation and material review (the board-and-batten percentages, metal-roof accent area, and dark trim color all required ARC pre-approval). Geotech recommended a stiffened post-tensioned slab for the Beaumont clay soils. Harris County Flood Control District drainage compliance required a grading plan integrated with the community swale system; no floodplain issues on this interior lot.
Related services
Progress Documentation Framework