
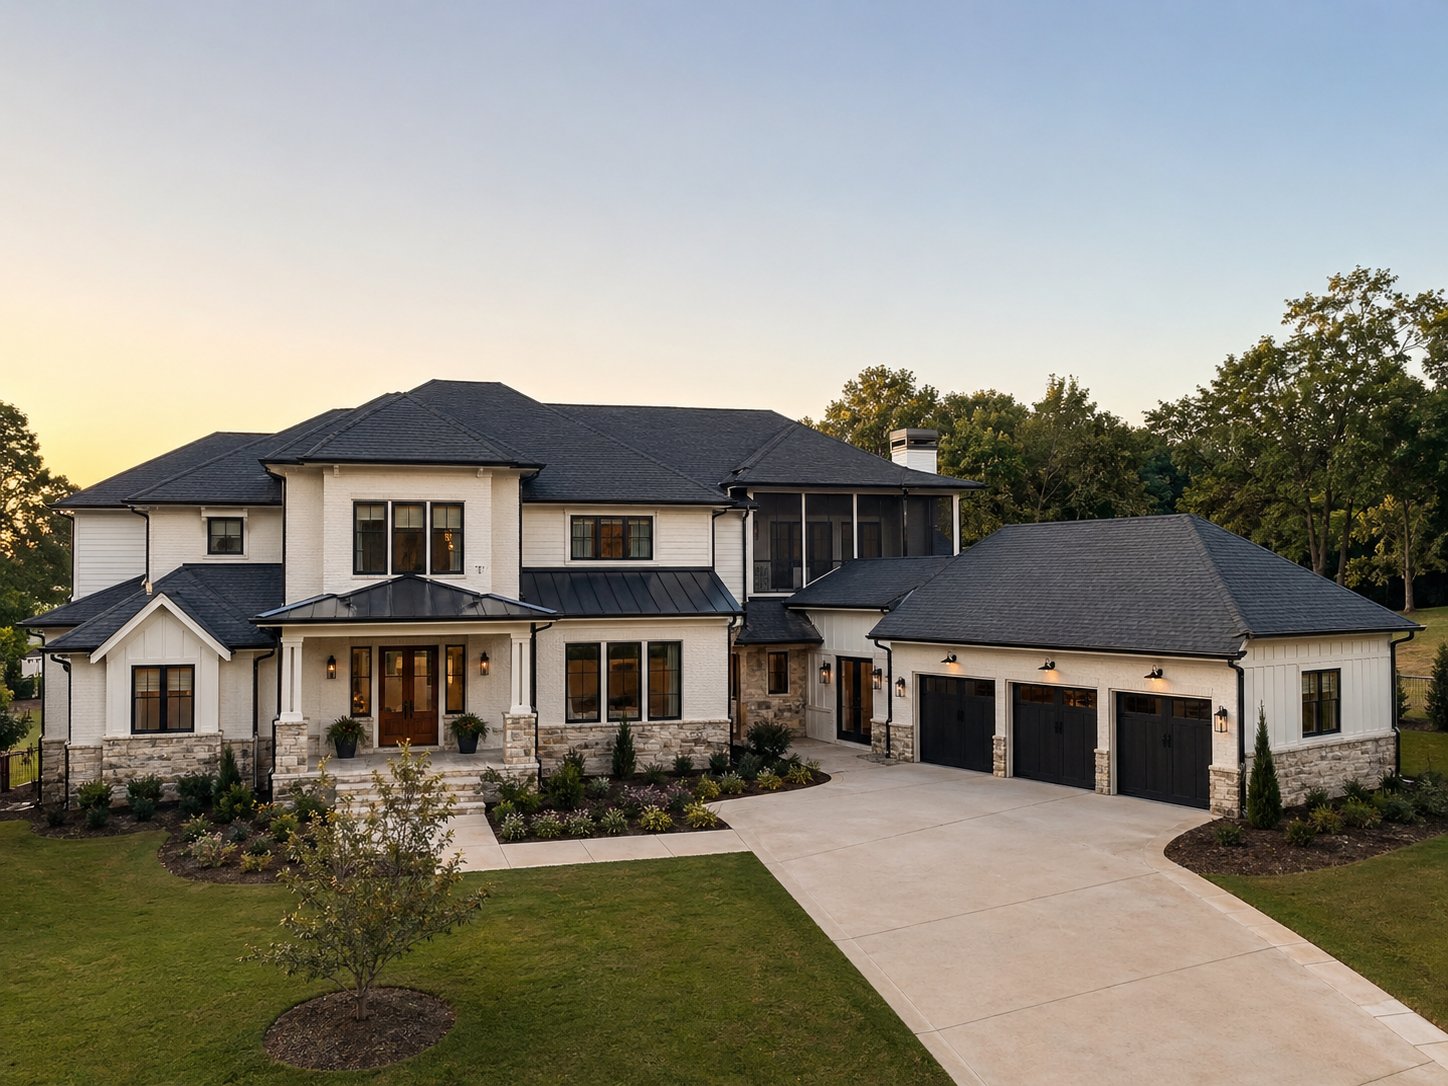
Transitional · Pearland, TX
Transitional Luxury
5,400 sq ft · Transitional · New Construction · Design-Build
Project Summary
Transitional Luxury · Pearland, TX
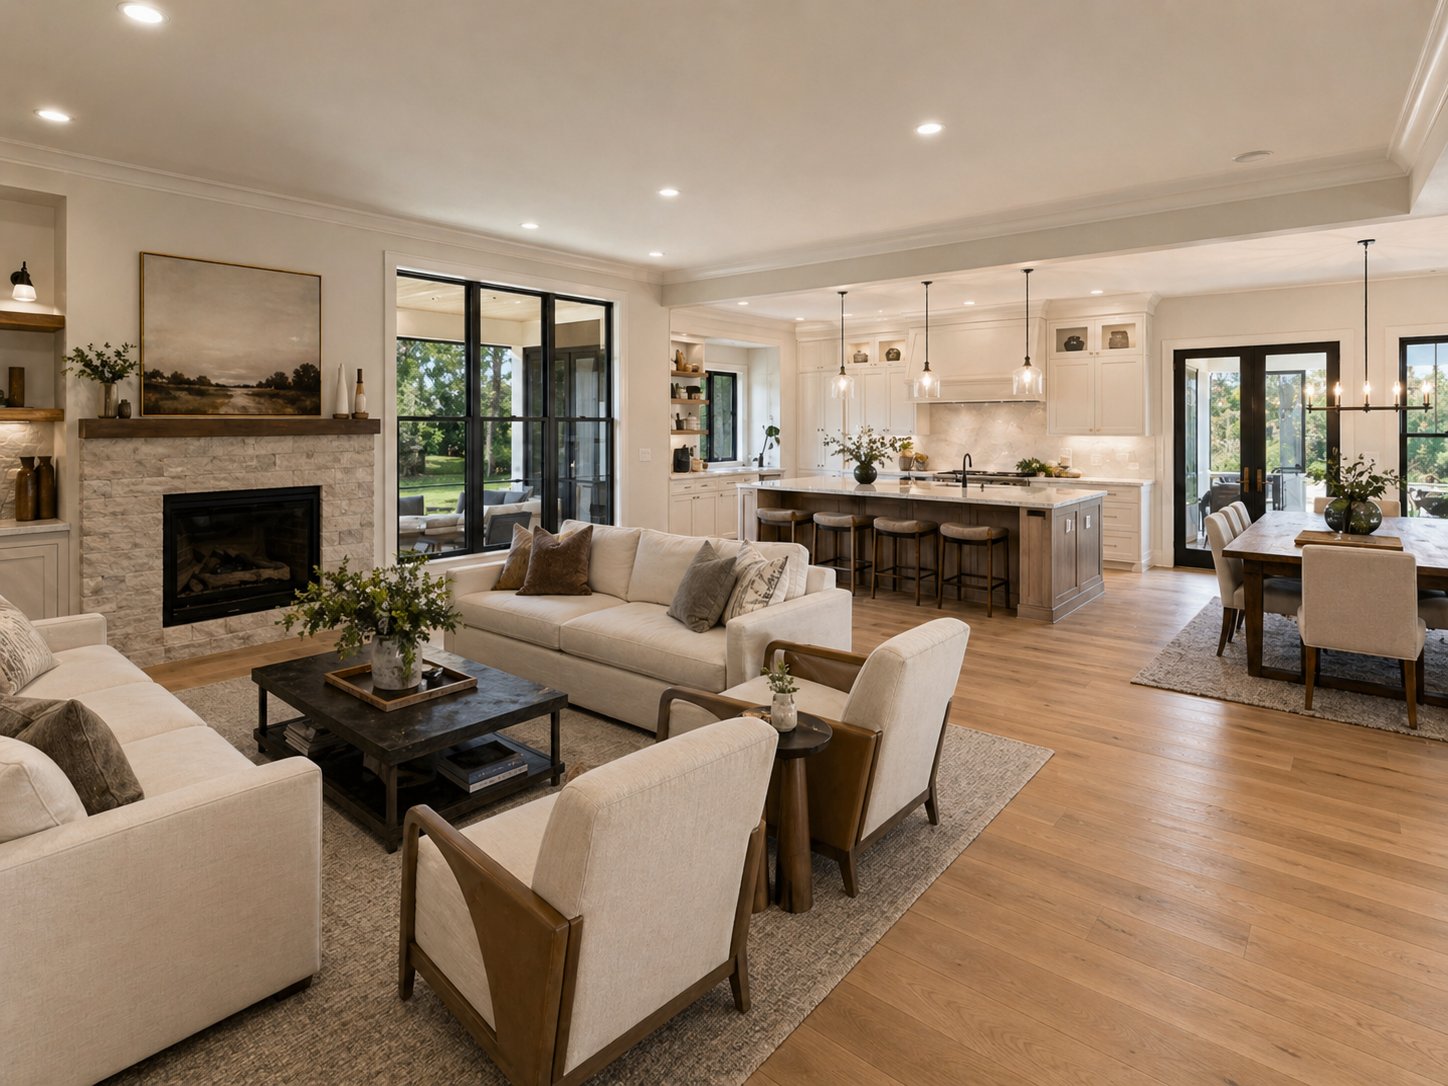
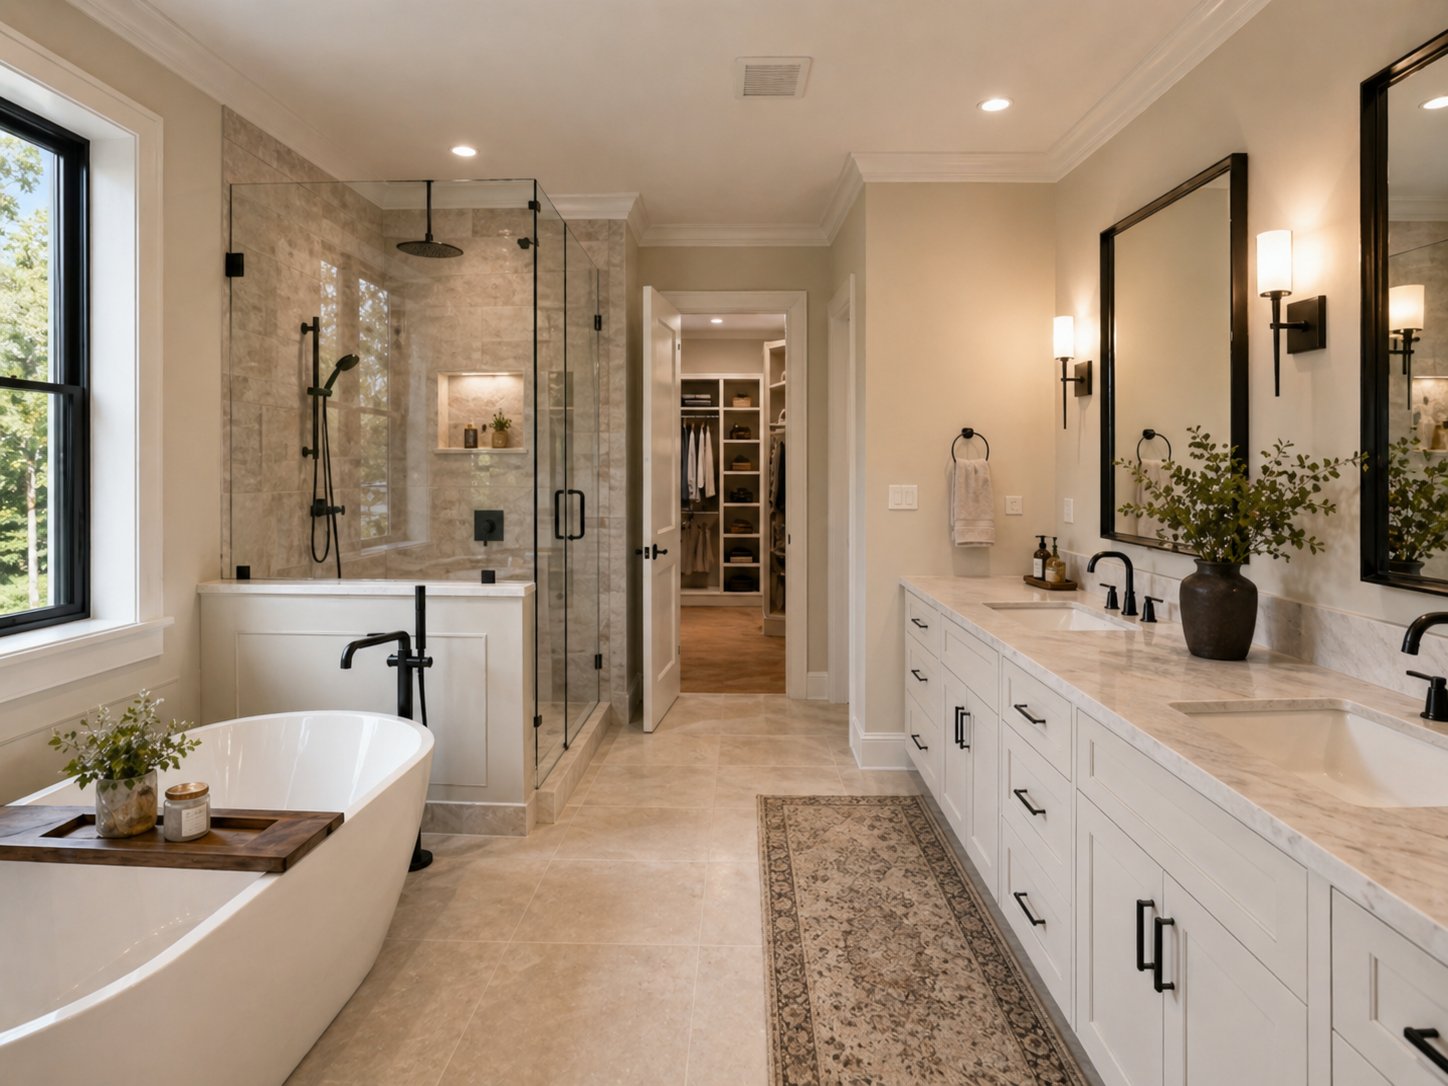
A 5,400-square-foot transitional luxury home built in Pearland on a master-planned lot. Transitional design balances traditional silhouette (gables, stone, formal proportions) with contemporary details (clean trim, oversized windows, restrained color palette). The plan included a primary suite with sitting area and dual closets, a study, an open kitchen-family-dining great room with a covered outdoor extension, three secondary bedrooms, a media room, and a three-car garage with workshop bay. Saadi Construction Group managed the full design-build scope including ARC submittal, City of Pearland permit, civil drainage engineering, MUD coordination, and full construction.
Schedule Consultation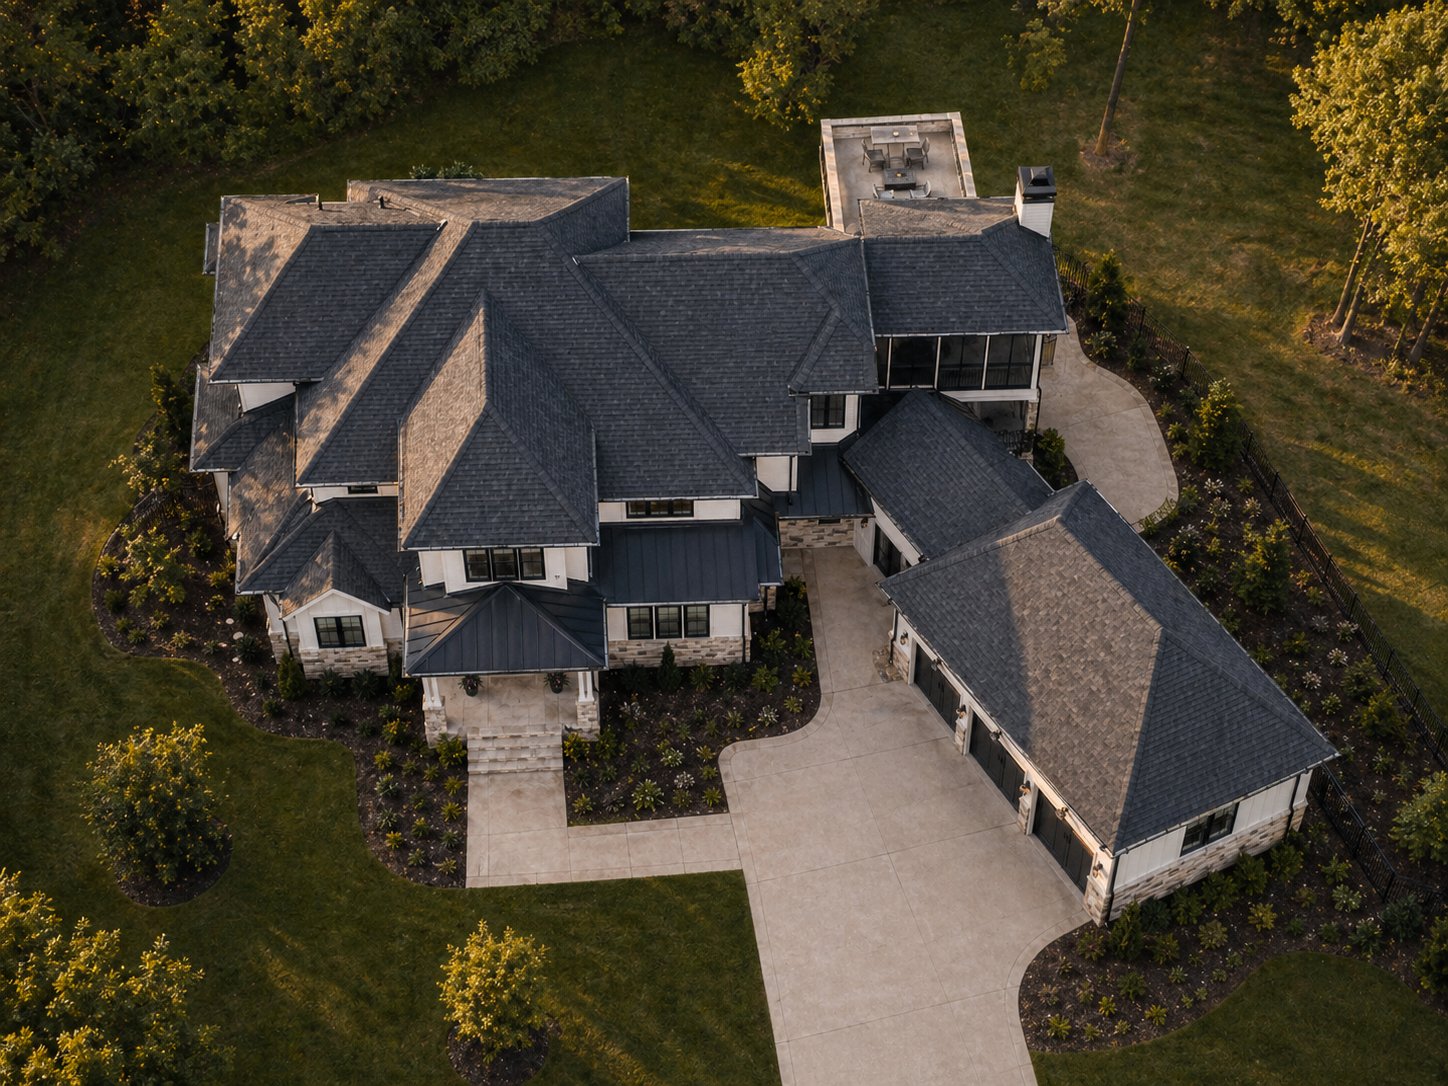
Case Study
Verified project details and construction scope.
Materials, timeline, and site conditions for this transitional custom home in Pearland, TX. Saadi Construction Group delivered architectural plans, structural engineering, permitting, and full construction under a single design-build contract.
Location / Area
Pearland, TX
Construction Type
Transitional, New Construction, Design-Build
Design Intent
Transitional
Known Size
5,400 sq ft
Materials & Finishes
Mixed limestone and painted brick exterior with cast-stone trim, architectural composition roof with copper accent flashing, mahogany double entry doors, aluminum-clad wood windows, wide-plank European white oak flooring on main level, quartzite kitchen island with quartz perimeter counters, full-height stacked stone fireplace surround, custom inset cabinetry in painted finishes, marble primary bath with freestanding tub, professional-grade range and integrated refrigeration.
Construction Timeline
Approximately 12 months on site from foundation pour to certificate of occupancy, preceded by approximately 5 months of preconstruction (design development, ARC submittal and revisions, structural and civil engineering, MUD utility coordination, and City of Pearland permit including drainage and detention compliance). Total project duration from contract signature to move-in was approximately 17 months.
Site & Design Notes
Master-planned Pearland lot with active ARC oversight on elevation materials, masonry percentage, and rear-yard improvements. Geotech recommended a stiffened post-tensioned slab for the Lake Charles clay soils with elevated water table typical of Pearland. City of Pearland required a civil drainage plan with finished-floor elevation above the lot drainage swale and detention compliance for the lot’s impervious cover. MUD water and wastewater hookups handled through the community district.
Related services
Progress Documentation Framework