
Modern Luxury · Houston, TX
Ultra-Modern Residence
6,800 sq ft · Modern · Luxury Estate · Pool · Design-Build
Project Summary
Ultra-Modern Residence · Houston, TX
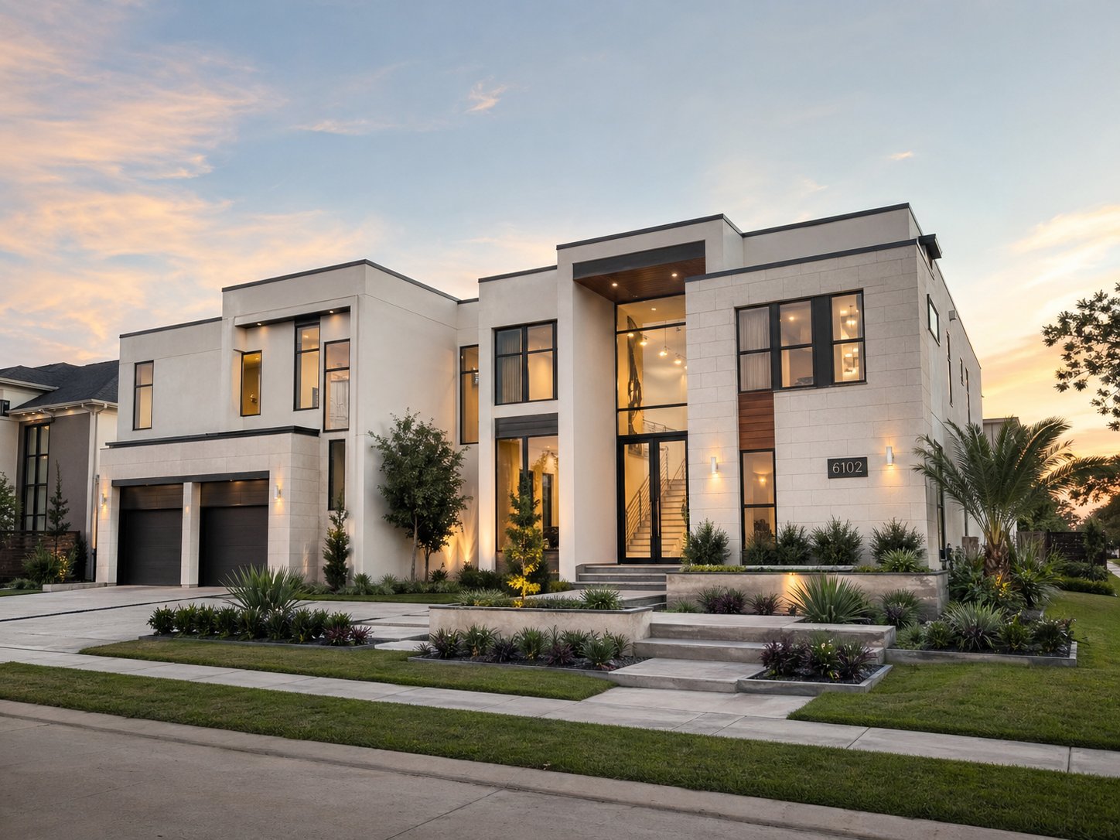
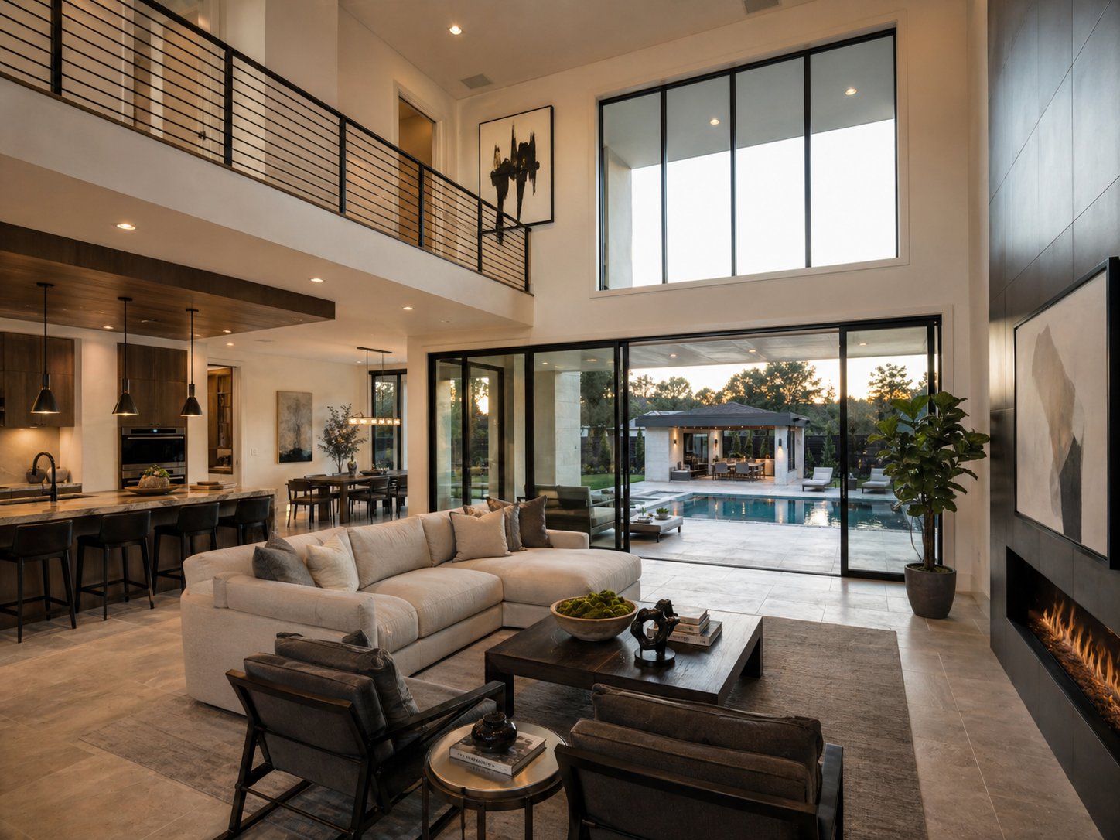
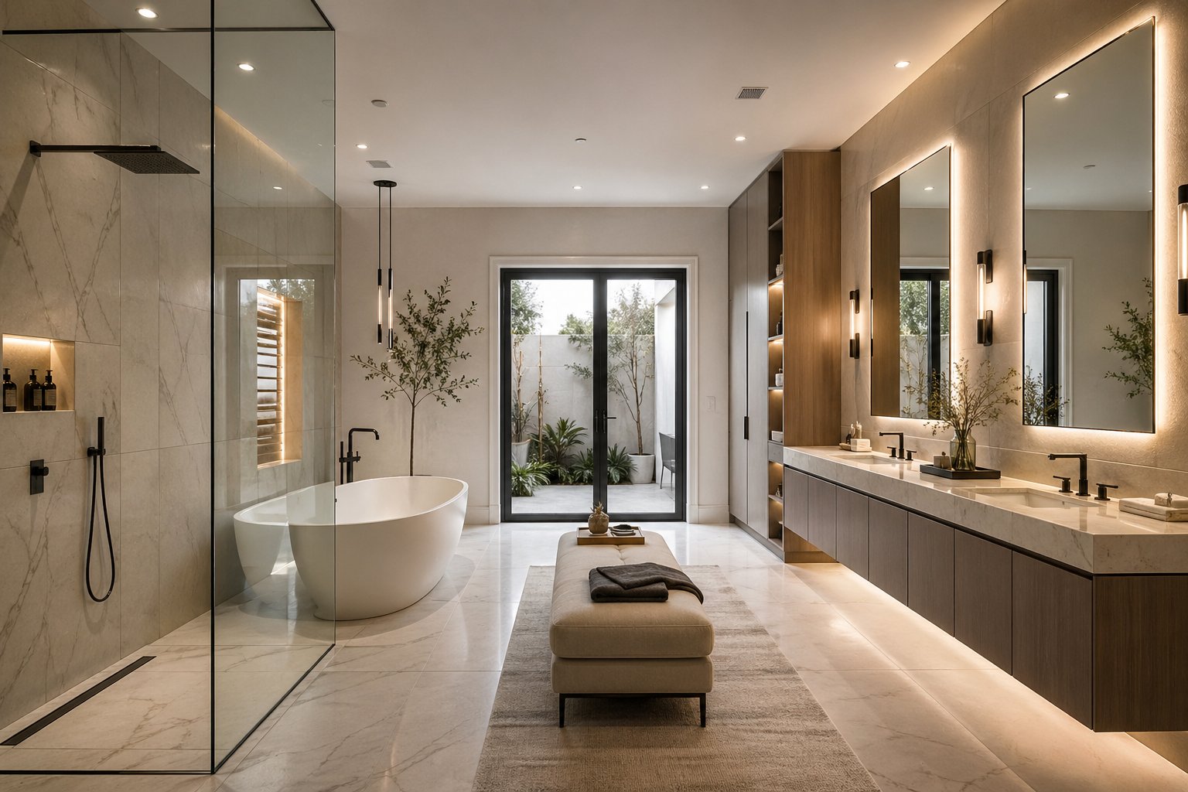
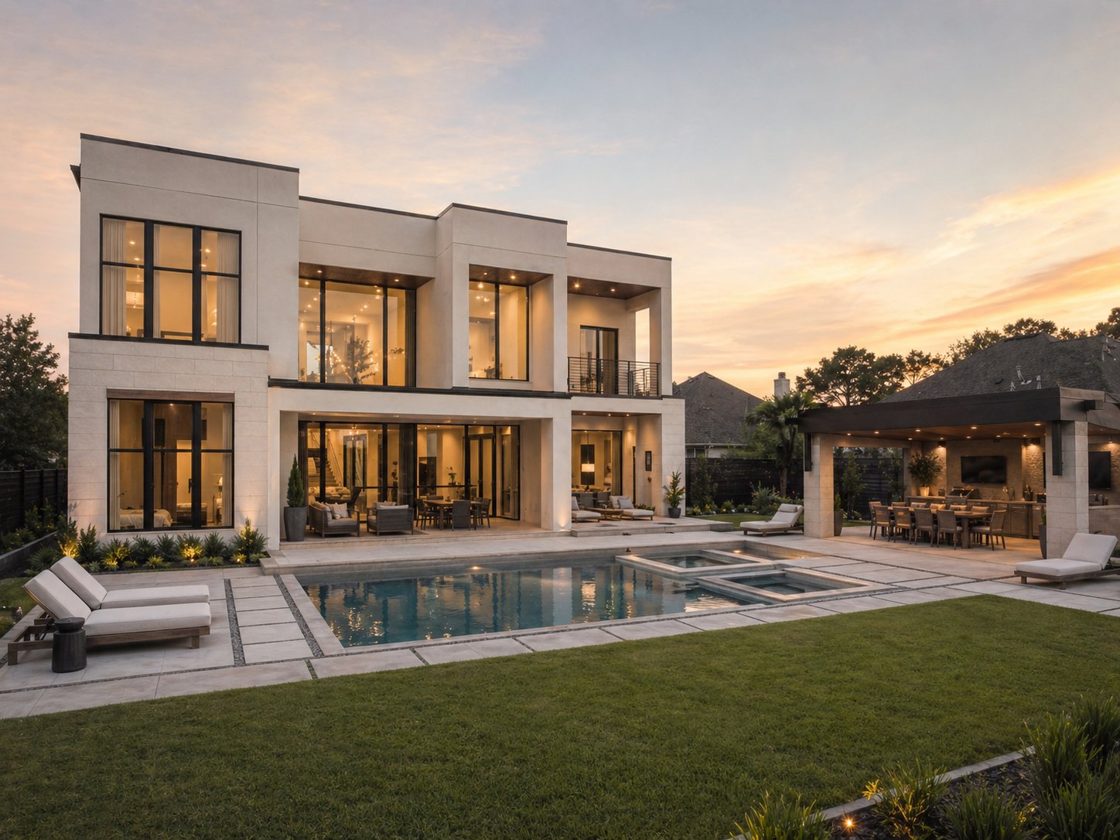
A 6,800-square-foot ultra-modern custom residence built in Houston on a tear-down rebuild Memorial-area lot. The brief was a strictly contemporary architecture with a flat-roof primary volume, a double-height living-pool axis, and a fully integrated outdoor program (covered kitchen, fireplace, negative-edge pool). The plan includes a primary suite with separate baths and dual closets, a paneled study, four secondary suites, a media room, a glass-walled wine display, a fitness room, and a three-car garage. Saadi Construction Group ran the full design-build scope including demolition of the existing structure, City of Houston permitting, structural and civil engineering, drainage and tree-protection plans, pool engineering, and full construction through closeout.
Schedule Consultation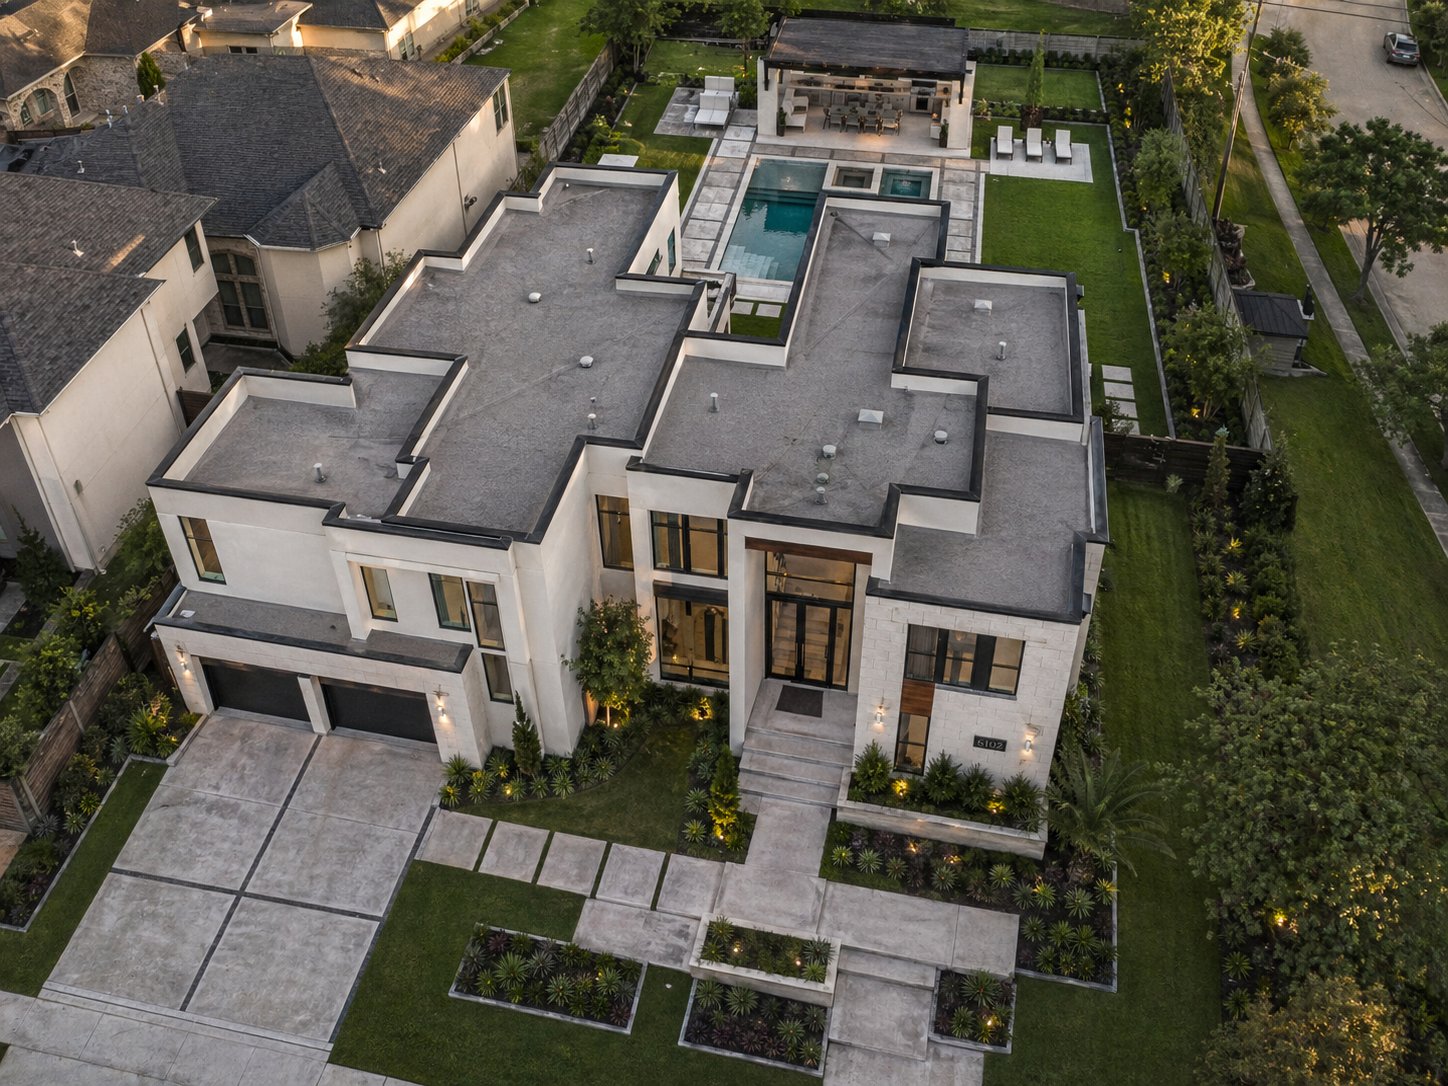
Case Study
Verified project details and construction scope.
Materials, timeline, and site conditions for this modern luxury custom home in Houston, TX. Saadi Construction Group delivered architectural plans, structural engineering, permitting, and full construction under a single design-build contract.
Location / Area
Houston, TX
Construction Type
Modern, Luxury Estate, Pool, Design-Build
Design Intent
Modern Luxury
Known Size
6,800 sq ft
Materials & Finishes
Smooth white stucco and stained vertical cedar exterior cladding, low-slope TPO roof, oversized aluminum-frame floor-to-ceiling glazing, steel-and-glass pivot entry door, large-format porcelain flooring throughout main areas, book-matched dolomite kitchen island, integrated panel-ready full-size appliances, full-height honed limestone fireplace surrounds, custom rift-cut white oak cabinetry, polished marble primary bath, glass-walled wine display with climate control, pebble-finish negative-edge pool with stone coping and integrated outdoor kitchen.
Construction Timeline
Approximately 15 months on site from foundation pour to certificate of occupancy, preceded by approximately 7 months of preconstruction (demolition of existing structure, schematic and design development, structural and civil engineering, drainage and tree-protection plans, City of Houston permit including Chapter 19 floodplain review, pool engineering, and long-lead material procurement for large-format glazing and integrated appliances). Total project duration from contract signature to move-in was approximately 22 months.
Site & Design Notes
Memorial-area Houston tear-down rebuild on a tight Inner Loop lot with protected trees and an updated City of Houston Chapter 19 drainage and floodplain review. Demolition of the existing structure required separate permitting, asbestos survey, and utility disconnects. Geotech recommended a stiffened post-tensioned slab with additional reinforcement for the highly expansive Beaumont clay typical of Memorial-area Houston. Tree protection plan with root-zone fencing was required for the surveyed oaks. Pool engineering ran in parallel with the structural design so the pool plumbing, electrical, and tie-ins coordinated with the main slab.
Related services
Progress Documentation Framework