Why Memorial Is a Premier Custom Home Market
Memorial spans roughly from Highway 6 east to the West Loop, anchored by long-established neighborhoods inside Spring Branch ISD and Houston ISD. The market is defined by mature trees, established infrastructure, the lot premiums that come with proximity to Memorial Park and downtown employment, and the school feeders that drive family relocation. Most new construction in Memorial is tear-down rebuild on existing 8,000–15,000 square foot lots — true greenfield is rare.
Saadi Construction Group works across Memorial including the Memorial Villages (Bunker Hill, Hedwig, Hunters Creek, Piney Point, Hilshire), Spring Branch East, Memorial Bend, Memorial Forest, Frostwood, and the established Memorial Drive corridor.
Tear-Down Rebuild Process
Memorial tear-down rebuilds add a few specific items to the standard preconstruction sequence:
- Demolition permit from the City of Houston (or the applicable Memorial Village municipality).
- Asbestos survey for any structure built before 1981.
- Utility disconnects (CenterPoint electric and gas, Houston Public Works water and sewer).
- Tree protection plan with surveyed protected oaks, pecans, and other heritage trees inside the demolition footprint.
- Construction fencing and erosion control to protect adjacent properties.
- Coordinated demolition timing to minimize disruption to neighbors.
Permitting and ARC
Most Memorial lots are inside the City of Houston, which means City of Houston Public Works permitting (typically 6–10 weeks for a clean first submittal) plus Chapter 19 floodplain and drainage review where applicable. The Memorial Villages (Bunker Hill, Hedwig, Hunters Creek, Piney Point, Hilshire) are separate incorporated municipalities with their own building departments and review processes — generally faster than City of Houston, but with their own elevation, setback, and material rules.
A few Memorial subdivisions have active homeowners associations with architectural review committees that govern exterior materials and elevation. Most do not. Deed restrictions, however, are common and govern minimum and maximum square footage, allowed exterior materials, and setbacks even where no ARC exists. Pull the recorded deed restrictions before paying lot premium for a specific design vision.
Soils, Drainage, and Elevation
Memorial sits on highly expansive Beaumont clay with plasticity indices that often exceed 35. Almost every Memorial custom home uses a stiffened post-tensioned slab with additional perimeter reinforcement, sometimes supplemented with drilled bell-bottom piers on difficult lots. Project-specific geotech reports are non-negotiable.
Drainage is the other major Memorial constraint. City of Houston Chapter 19 rules require finished-floor elevation above the lot drainage swale, continuous positive grading away from the slab perimeter, and impervious-cover limits that affect how much driveway, walkway, and patio can be built on a typical Memorial lot. The civil engineer prepares the grading plan during preconstruction so the slab elevation, lot drainage, and impervious cover all coordinate.
Typical Memorial Custom Home
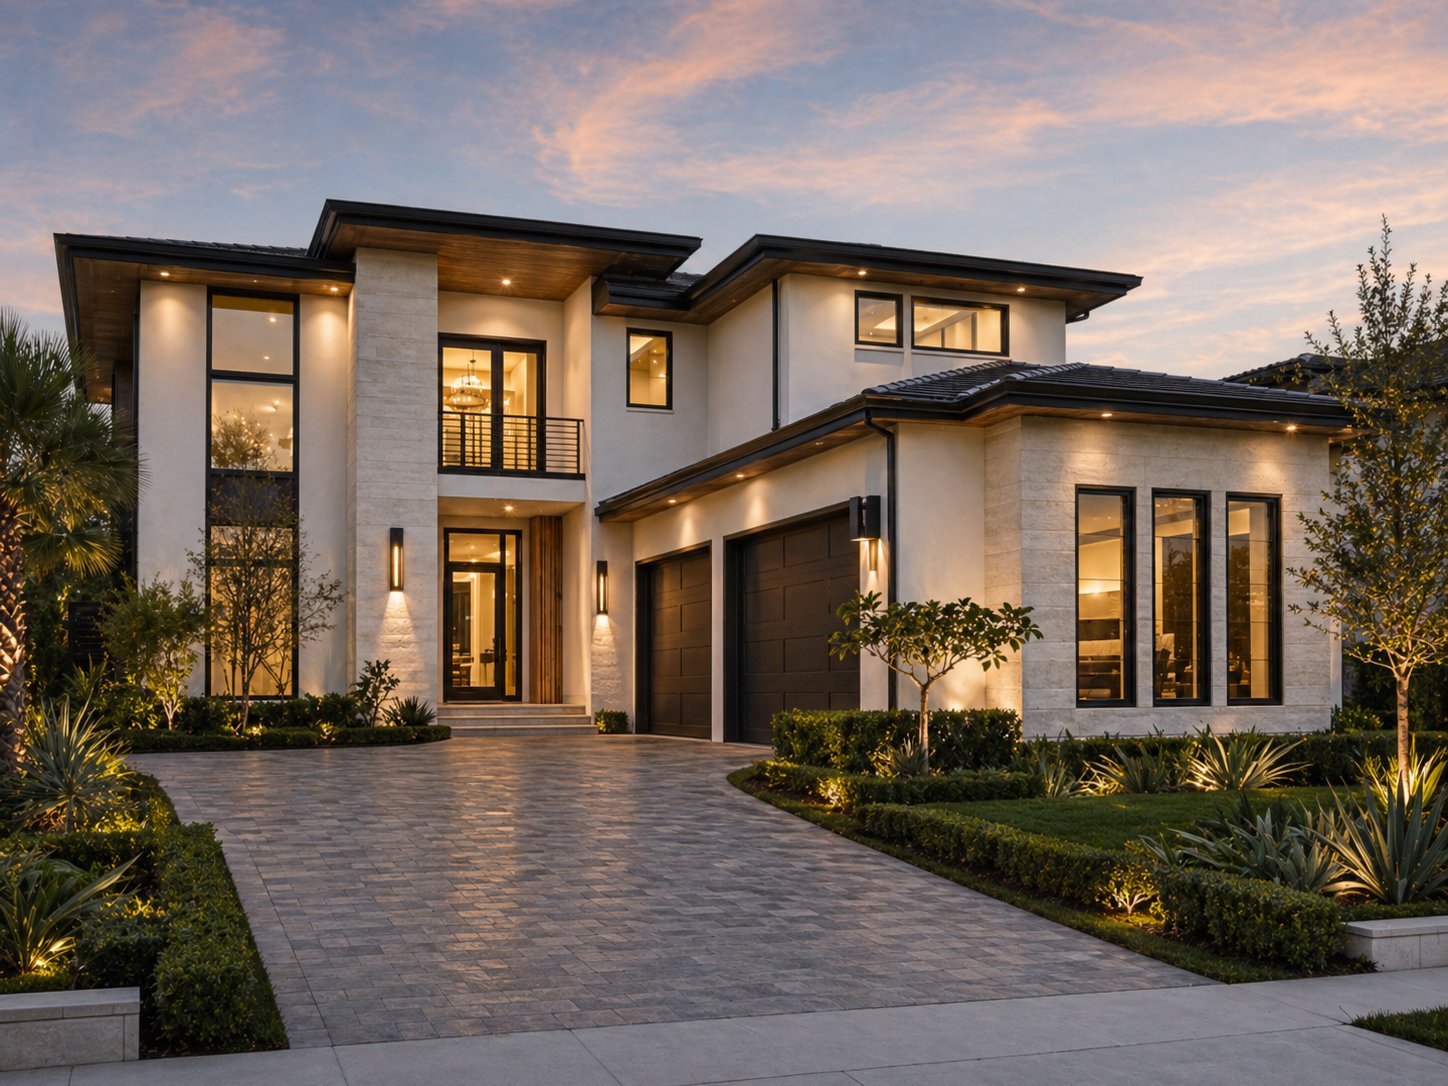
A typical Memorial custom home in 2026 runs 4,500–7,500 square feet on a 9,000–14,000 square foot lot, with a primary suite on the first floor, study, formal dining, open kitchen-family great room, butler’s pantry, three to four upstairs suites, game room, and a covered outdoor living extension with optional pool. Exterior materials skew toward painted brick, limestone, and mixed-material warm-contemporary directions.
Construction budgets typically run $1.8M–$4.5M depending on size and finish level, on lots that themselves run $400K–$2M+ depending on neighborhood. Total project budgets for a meaningful Memorial custom build typically start around $2.5M all-in.
Related Services & Pages
Frequently Asked Questions
Do you build tear-down rebuilds in Memorial?
Yes. Tear-down rebuilds are the dominant project type in Memorial, and we handle the full scope including demolition permitting, asbestos survey when required, utility disconnects, tree protection, City of Houston or Memorial Village permitting, and the new-construction permit as one continuous contract. Most Memorial work is design-build under a single fixed-price agreement.
What is the difference between City of Houston and the Memorial Villages?
Most Memorial neighborhoods are inside the City of Houston and permit through Houston Public Works. The Memorial Villages — Bunker Hill, Hedwig, Hunters Creek, Piney Point, Hilshire — are separately incorporated municipalities with their own building departments, generally faster permit timelines, and their own elevation, setback, and material rules. We confirm jurisdiction from the legal description during preconstruction.
How much does a Memorial custom home cost?
A typical 4,500–7,500 square foot Memorial custom home in 2026 runs $1.8M–$4.5M for construction depending on size, finish level, and site complexity. Lots themselves run $400K–$2M+ depending on neighborhood and school feeder. Total all-in project budgets for a meaningful Memorial build typically start around $2.5M and can exceed $7M for estate-scale work.
How long does a Memorial tear-down rebuild take?
A typical Memorial tear-down rebuild runs 18–24 months from contract signature to move-in: 5–7 months preconstruction including demolition permitting, 1–2 months demolition and site prep, and 12–15 months on-site construction. Inner Loop permitting, tree protection coordination, and drainage compliance add roughly 2–3 months over a simpler master-planned suburban build.
Related Articles
Saadi Construction Group
Houston-based custom home builder specializing in design-build, plans, permits, engineering, and full custom home construction across the Greater Houston metro. Learn more about us.