West University Place in the Houston Metro
West University Place ("West U") is an incorporated city of approximately 14,000 inside Loop 610 between Rice University and Bellaire. Like Bellaire, West U maintains its own city government, building department, and code enforcement. The custom home market is dominated by tear-down rebuilds on the distinctive 50-foot-wide rectangular lots that define most of the city, with HISD school feeder families driving relocation demand.
West U has more restrictive setback, height, and tree preservation rules than most surrounding jurisdictions, which heavily influences custom home design — the typical West U custom home is a three-story stacked program on a narrow lot rather than the wider-footprint single-story-with-second-floor common in master-planned suburbs.
City of West University Permitting
West U permitting has specific rules that affect design:
- Lot width: most West U lots are 50 feet wide by 100–135 feet deep. Setbacks (typically 5 feet side, 25 feet front, 10 feet rear) leave roughly 40 feet of buildable width.
- Lot coverage and floor area ratio (FAR) caps that limit the buildable square footage to roughly 0.6–0.85x the lot area depending on zone.
- Height limit: typically 35 feet with specific rules on third-floor habitable space and roof form.
- Tree preservation: protected oaks, pecans, magnolias, and other heritage trees over a specified caliper must be surveyed and protected; removal requires a permit and replacement.
- Drainage: lot grading must direct water to the street, not to adjacent properties. Detention may be required for high-impervious-cover lots.
- Permit timeline: 4–8 weeks for a clean first submittal.
Narrow-Lot Design Patterns
West U custom home design is shaped by the 50-foot-wide lot. The dominant program is a three-story stacked layout: first floor with formal entry, study, dining, kitchen-family great room, and a covered rear patio leading to a small backyard; second floor with primary suite, two secondary suites, and laundry; third floor with media room, game room, and a guest suite or office. Garages are typically two-car at the rear (alley-accessed where alleys exist) or front-load tucked under the second floor.
Elevation design is constrained by the 35-foot height limit and the third-floor habitable-space rules, which means most West U custom homes use a relatively low-pitch roof or a flat roof to maximize interior height under the cap.
Tear-Down Process and Site Logistics
West U tear-down rebuilds add specific items to the standard sequence: City of West U demolition permit, asbestos survey for pre-1981 structures, utility disconnects, tree protection for surveyed protected trees, construction fencing, and erosion control. Site logistics are tight — the narrow lots leave little staging room, and material deliveries usually have to be scheduled to minimize street blockage.
Neighbor relations are particularly important in West U; the city actively enforces noise, dust, and construction-hour rules, and adjacent property owners often file complaints. A clean job site with proper fencing, signage, and contractor management is essential.
Typical West U Custom Home
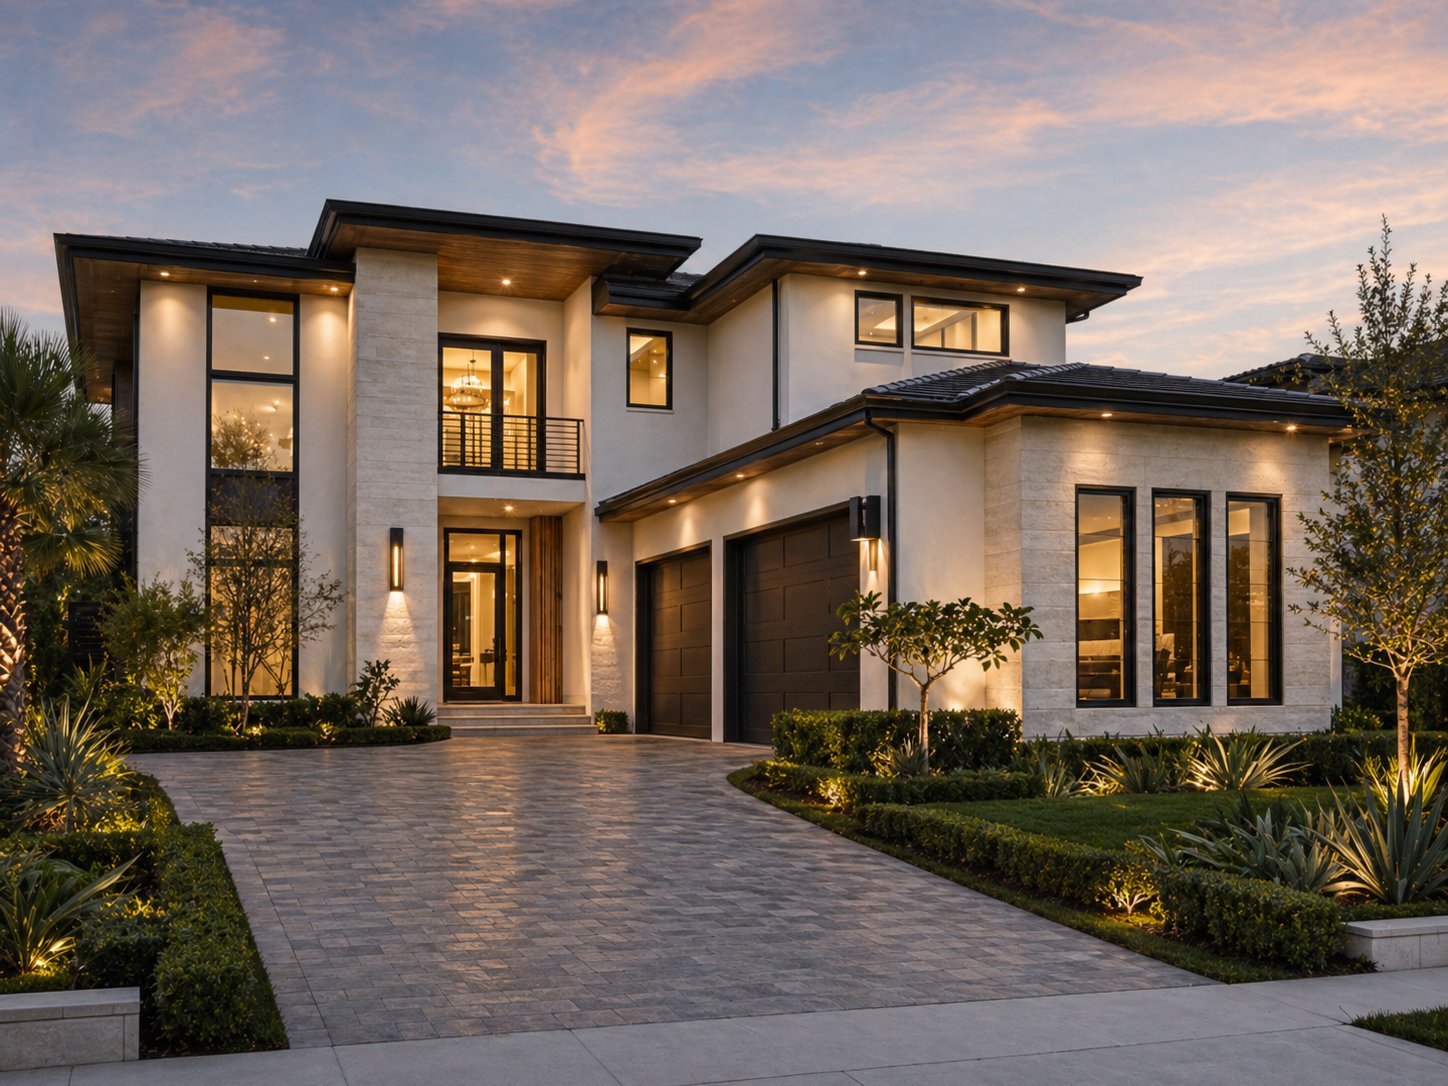
A typical West U custom home in 2026 runs 3,500–5,500 square feet on a 5,500–6,500 square foot lot, with the three-story stacked program described above. Style skews toward transitional and warm contemporary with painted brick, mixed materials, and oversized steel windows on the rear elevation. Many West U homes have a small dedicated yard and rely on a covered patio or screened porch as the primary outdoor space.
Construction budgets typically run $1.4M–$3.2M for the home itself. Lots run $700K–$1.8M depending on street and school proximity. Total all-in project budgets for a meaningful West U custom build typically start around $2.5M and can reach $5M for larger lots and higher finish levels.
Related Services & Pages
Frequently Asked Questions
Is West University part of Houston?
No. West University Place is an incorporated city of approximately 14,000 inside Loop 610, with its own city government, building department, police, and code enforcement. It is not part of the City of Houston, though it is completely surrounded by it. Residential permits are issued by the City of West University Place.
What size custom home fits a typical West U lot?
A typical West U custom home runs 3,500–5,500 square feet on a 5,500–6,500 square foot lot (the standard 50-foot-wide West U pattern). Lot coverage caps, setbacks, and the 35-foot height limit shape the program — most West U custom homes are three-story stacked layouts to maximize buildable area within the rules.
How long does a City of West University permit take?
A clean first submittal for a single-family custom home typically clears City of West University in 4–8 weeks. Tree removal permits, floodplain review (some West U lots are in the regulated floodplain), or drainage exceptions can add 2–4 weeks.
How much does a West University custom home cost?
Construction budgets typically run $1.4M–$3.2M for a 3,500–5,500 square foot West U custom home depending on finish level. Lots run $700K–$1.8M depending on street and HISD school proximity. Total all-in project budgets for a meaningful West U custom build typically start around $2.5M.
Related Articles
Saadi Construction Group
Houston-based custom home builder specializing in design-build, plans, permits, engineering, and full custom home construction across the Greater Houston metro. Learn more about us.