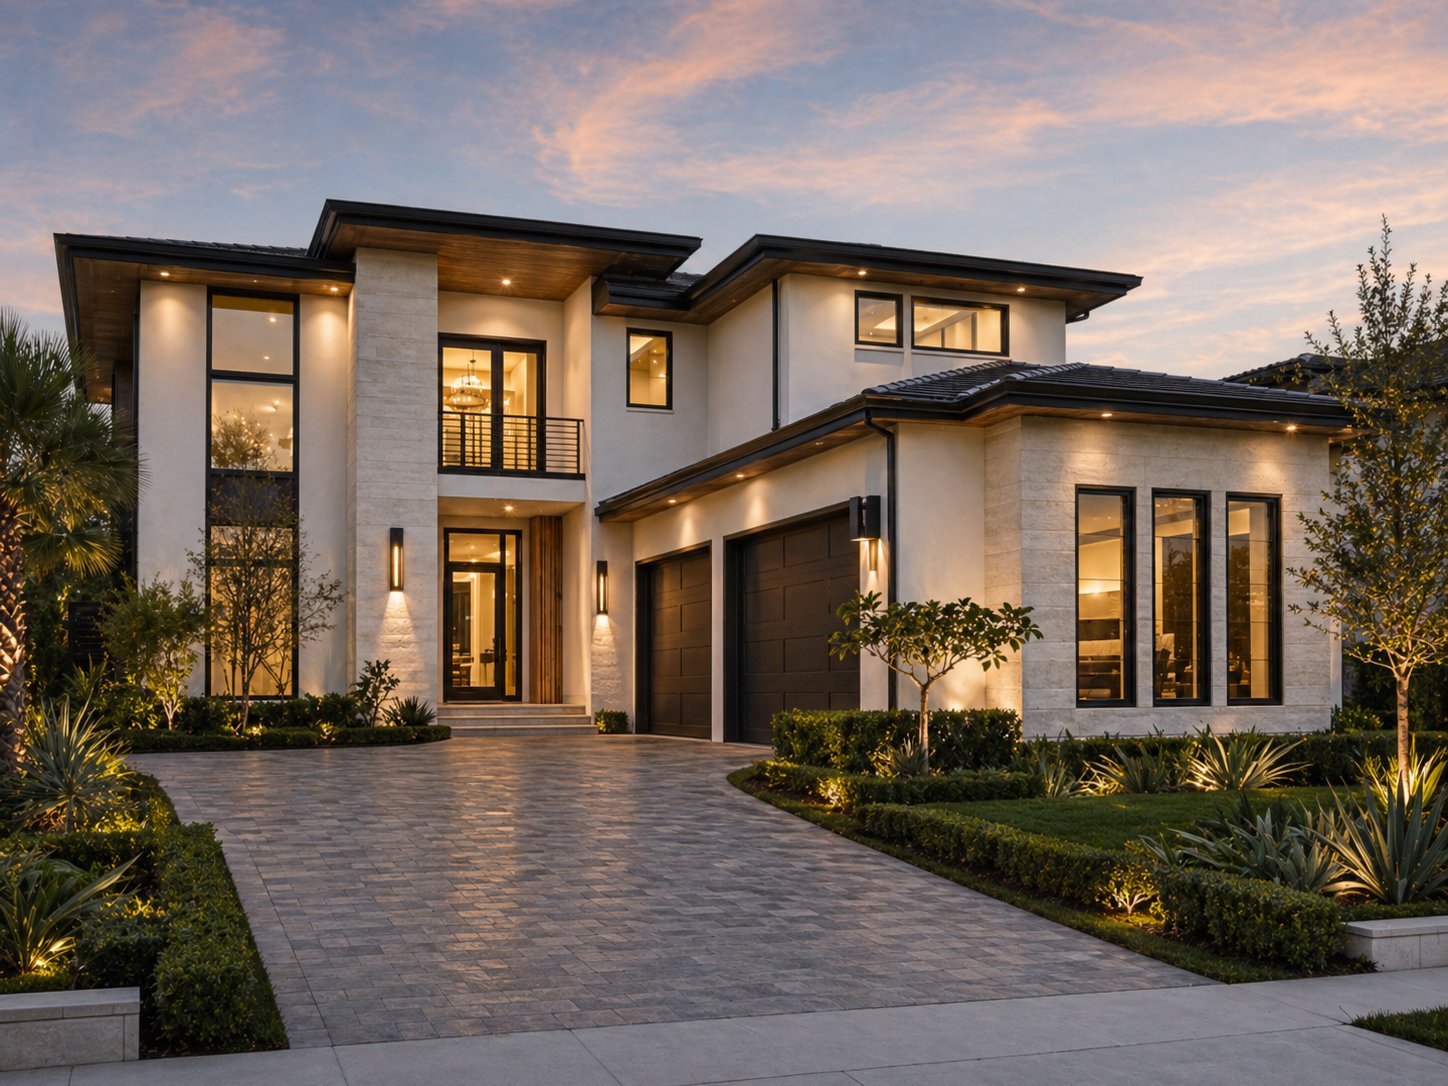
What Counts as a Small Lot in Houston
In Houston's Inner Loop, a small lot is typically 25–50 feet wide and 100–150 feet deep — 2,500 to 7,500 square feet. These lots are common in the Heights, Montrose, EaDo, Midtown, Museum District, and East End. In contrast, suburban Houston lots typically run 7,500–15,000 square feet.
Small lots change almost every aspect of custom home design: floor plate size, parking strategy, outdoor space, driveway width, privacy from neighbors, and construction logistics. They also change the economics: Inner Loop land values are high, so the per-square-foot cost of the lot is often $100–$300 per buildable square foot of the home — far above suburban equivalents.
Setbacks and Lot Coverage Rules
City of Houston Chapter 42 governs setbacks in most Inner Loop neighborhoods. For standard platted lots in the urban area: 10-foot front setback, 5-foot side setback, and 20-foot rear setback. Some deed restriction districts impose larger front setbacks (15–25 feet) to maintain street character.
On a 25-foot-wide lot with 5-foot side setbacks, the buildable width is 15 feet — very narrow. Chapter 42 does not impose a lot coverage maximum in most Houston residential areas, so a three-story home can cover nearly the entire buildable footprint if structural and drainage requirements are met.
Impervious cover (hardscape and structure) affects drainage. The City of Houston requires a detention calculation on lots where impervious cover exceeds thresholds, and many small Inner Loop lots require on-site detention (typically a buried cistern or retention pond) to manage stormwater.
Design Strategies for Small Houston Lots
Successful small-lot custom home design in Houston uses several strategies to maximize livability within tight constraints:
- Vertical expansion: go 3 stories rather than spreading horizontally. A 1,500 square foot per floor footprint × 3 stories = 4,500 square feet of living space on a 25×150 lot.
- Rear-loaded garage: where alley access exists, a rear-loaded garage eliminates the driveway cut from the front facade, maximizes the front yard, and gives the street elevation a more traditional appearance.
- Rooftop deck: on a flat or low-slope roof, a rooftop deck adds usable outdoor space that would otherwise be absent on a tight lot.
- Courtyard or rear yard as outdoor room: the rear of small lots, even 15 feet deep, can become a functional outdoor room with a covered patio, plunge pool, and careful hardscaping.
- Interior courts and light wells: on very deep, narrow lots, interior courts bring light and ventilation to rooms that would otherwise be interior.
Construction Logistics on Small Lots
Construction on a tight Inner Loop lot is logistically more complex than suburban construction. Material staging, equipment access, and crew parking are constrained. Neighbors are closer, noise ordinance compliance is more critical, and protection of adjacent structures is required during excavation.
Expect a construction cost premium of $15–$30 per square foot on a small Inner Loop lot versus a suburban site, driven by logistics, material handling, and the extra engineering required for small-lot structural solutions. On a 4,000 square foot home, that premium runs $60,000–$120,000.
Related Services & Pages
Frequently Asked Questions
How wide can a home be on a 25-foot Houston lot?
With 5-foot side setbacks required by Chapter 42, the maximum structure width on a 25-foot lot is 15 feet. Some deed restriction districts require greater side setbacks (7.5 or 10 feet), reducing the buildable width further. At 15 feet of buildable width, a floor plan requires careful layout: rooms must be oriented parallel to the narrow dimension, and hallways must be minimized.
Do I need a detention system on my Inner Loop Houston lot?
Possibly. The City of Houston requires detention when impervious cover exceeds city thresholds or when a project is in a Special Flood Hazard Area. On a small Inner Loop lot with a large footprint home, impervious cover is typically high, and a detention calculation is required at permit. A civil engineer performs the calculation; if detention is required, a buried cistern or retention system adds $15,000–$40,000 to the project.
Can I build 3 stories in Houston's Inner Loop?
Yes. Three-story construction is common and accepted in Houston's Inner Loop. There is no residential height limit in most of the city's residential areas; Chapter 42 and deed restrictions govern setbacks and lot coverage, but not height in most cases. Some deed restriction districts have height limits (35–40 feet is common), which should be verified before designing a three-story home.
Related Articles
Saadi Construction Group
Houston-based custom home builder specializing in design-build, plans, permits, engineering, and full custom home construction across the Greater Houston metro. Learn more about us.