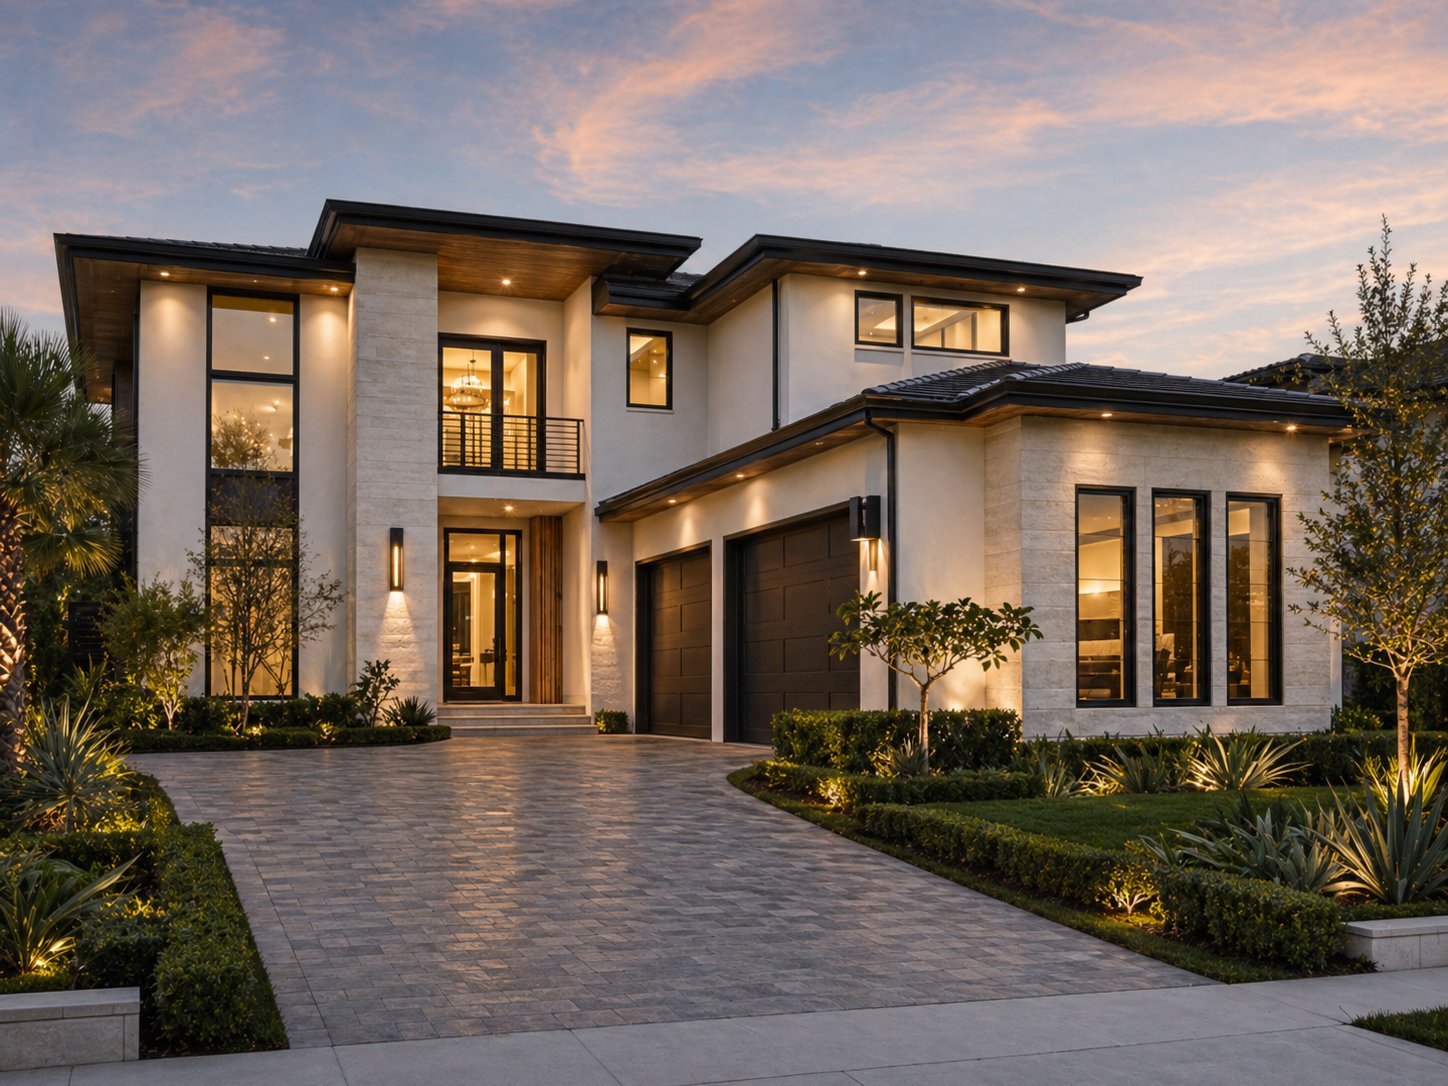
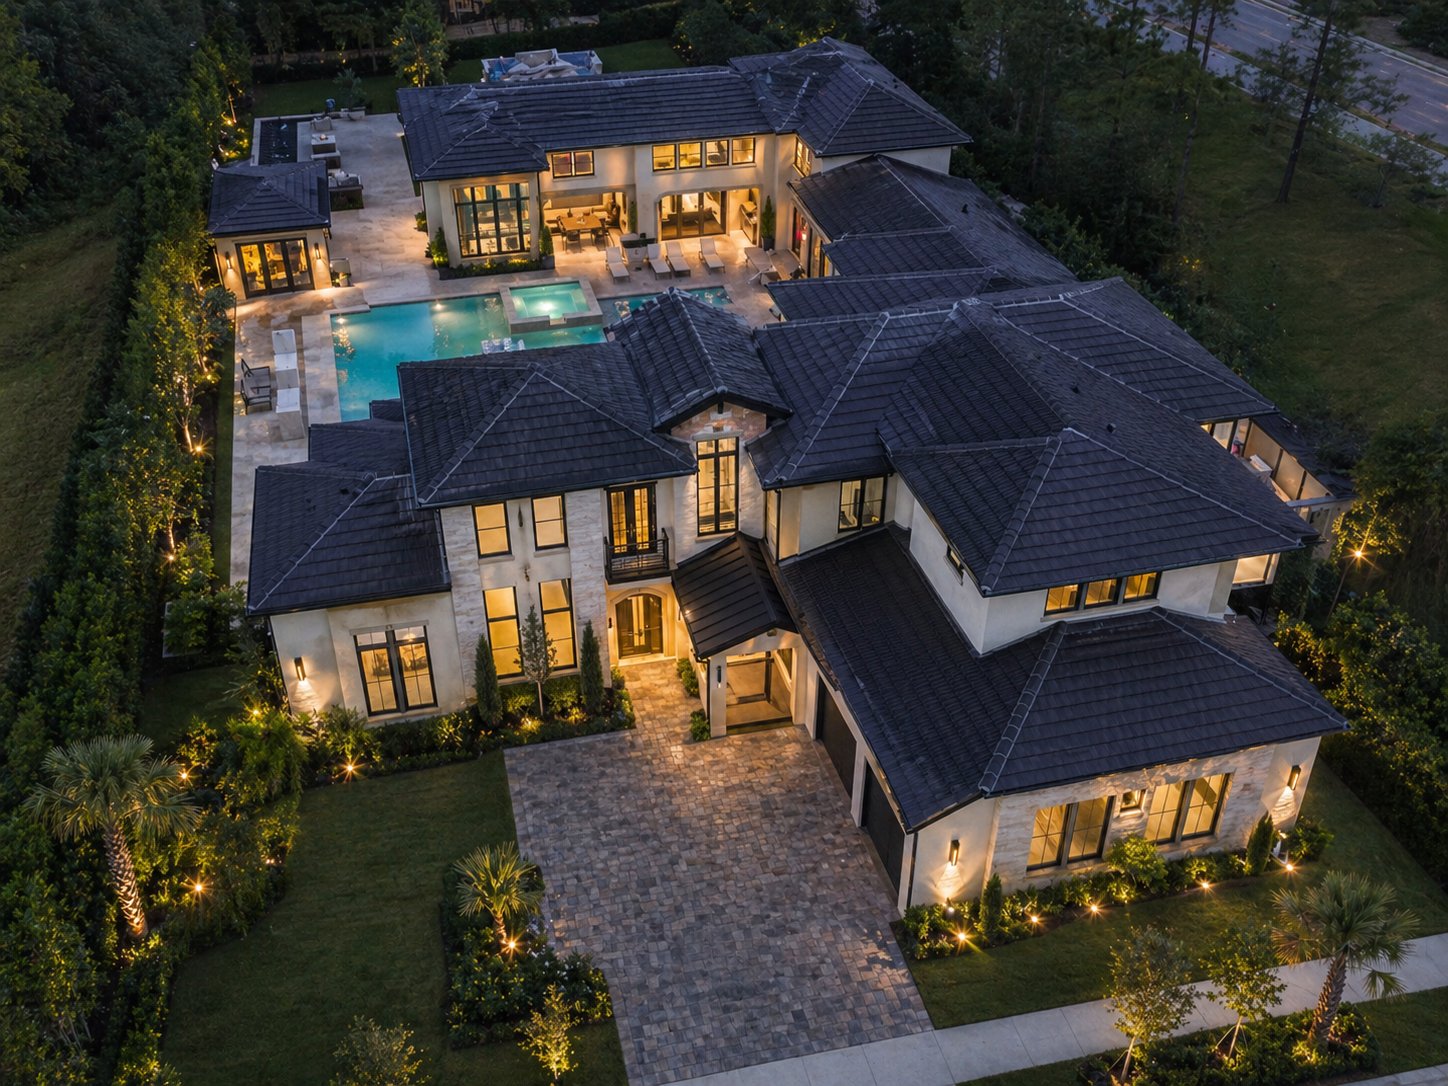
When Three Stories Makes Sense in Houston
Three-story construction in Houston is driven primarily by lot constraints. On a 25–50 foot wide Inner Loop lot (Heights, Montrose, EaDo, Museum District), the narrow footprint limits single- and two-story square footage. Going to three stories on a 25×150 lot with a 15-foot buildable width can produce 4,000–5,000 square feet of living space — enough for a four-bedroom family home — on a lot where two stories would yield only 2,500–3,500 square feet.
Three-story construction also occurs on larger suburban lots when the program requires a specific function on each floor: typically ground-floor garage and entry, second-floor living areas, and third-floor bedrooms. This arrangement, common in contemporary Houston custom homes, provides privacy separation between entertaining and sleeping areas.
Structural Differences
A three-story home requires a more heavily engineered structure than a two-story home of comparable footprint. The additional floor load affects column sizing, beam spans, and lateral bracing (resistance to wind load). Houston's wind zone requirements, which increase closer to the coast, affect the bracing design on three-story structures.
Wood framing is standard for three-story Houston custom homes, with engineered lumber (LVL beams, I-joist floors) at long spans. For very narrow lots or large open floor plans at the ground level, a steel moment frame may be required to achieve the span without intermediate columns. Steel moment frames add $40,000–$90,000 versus a comparable wood structure.
HVAC Zoning on Three-Story Homes
Three-story homes in Houston almost always require a multi-zone HVAC system. Heat rises, making the top floor significantly warmer than the lower floors in summer. A single HVAC system balancing three floors in Houston's climate is impractical — the top floor will be overheated and the ground floor overcooled, or vice versa.
Standard approach: a separate air handler per floor, or at minimum two systems (lower floors and top floor). Variable-speed systems with zoning dampers can achieve acceptable performance with fewer air handlers but require careful duct design. Budget $8,000–$15,000 per HVAC zone in a Houston luxury custom home.
Elevator Considerations
An elevator is a strong amenity in a three-story Houston custom home and nearly essential for long-term livability. It also adds significant value at resale in the Inner Loop market. Common elevator systems in Houston custom homes: pneumatic (vacuum) elevators ($20,000–$35,000 installed, limited weight capacity), hydraulic elevators ($25,000–$40,000 installed, larger capacity, requires machine room), and traction elevators ($35,000–$60,000, largest capacity, smoothest ride).
The elevator shaft must be designed into the structural system from the start. Adding an elevator to a completed home requires significant structural and finishing work; the cost is 2–3x the new-construction installation. If there is any possibility of wanting an elevator, rough in the shaft during construction even if the cab is not installed immediately — stub the rough shaft and block for future installation.
Related Services & Pages
Frequently Asked Questions
Are there height restrictions on three-story homes in Houston?
Most Houston residential areas do not have a specific height limit in the city's development standards (Chapter 42). Some deed restriction districts have height limits, typically 35–40 feet, which three-story homes may approach. The specific deed restrictions for the lot must be reviewed. Certain historic or character districts may have height guidelines as well. Always verify with both the city and recorded deed restrictions before designing a three-story home.
Does a three-story home cost more to build in Houston?
Yes. Three-story construction costs 8–15% more per square foot than two-story construction of the same total area, due to increased structural complexity, elevator shaft, HVAC zoning, and logistics. On a 4,500 square foot three-story home at $400 per square foot, expect to pay $32,000–$60,000 more than a comparable two-story build.
What floor plan works best for three-story Houston custom homes?
The most livable three-story plan for Houston families puts garages and a secondary bedroom or guest suite on the ground floor; living, dining, kitchen, and a primary bedroom on the second floor (the main entertaining level); and additional bedrooms on the third floor. This arrangement keeps the elevator use manageable (you do not need it for daily living) while providing the privacy separation most families want.
Related Articles
Saadi Construction Group
Houston-based custom home builder specializing in design-build, plans, permits, engineering, and full custom home construction across the Greater Houston metro. Learn more about us.